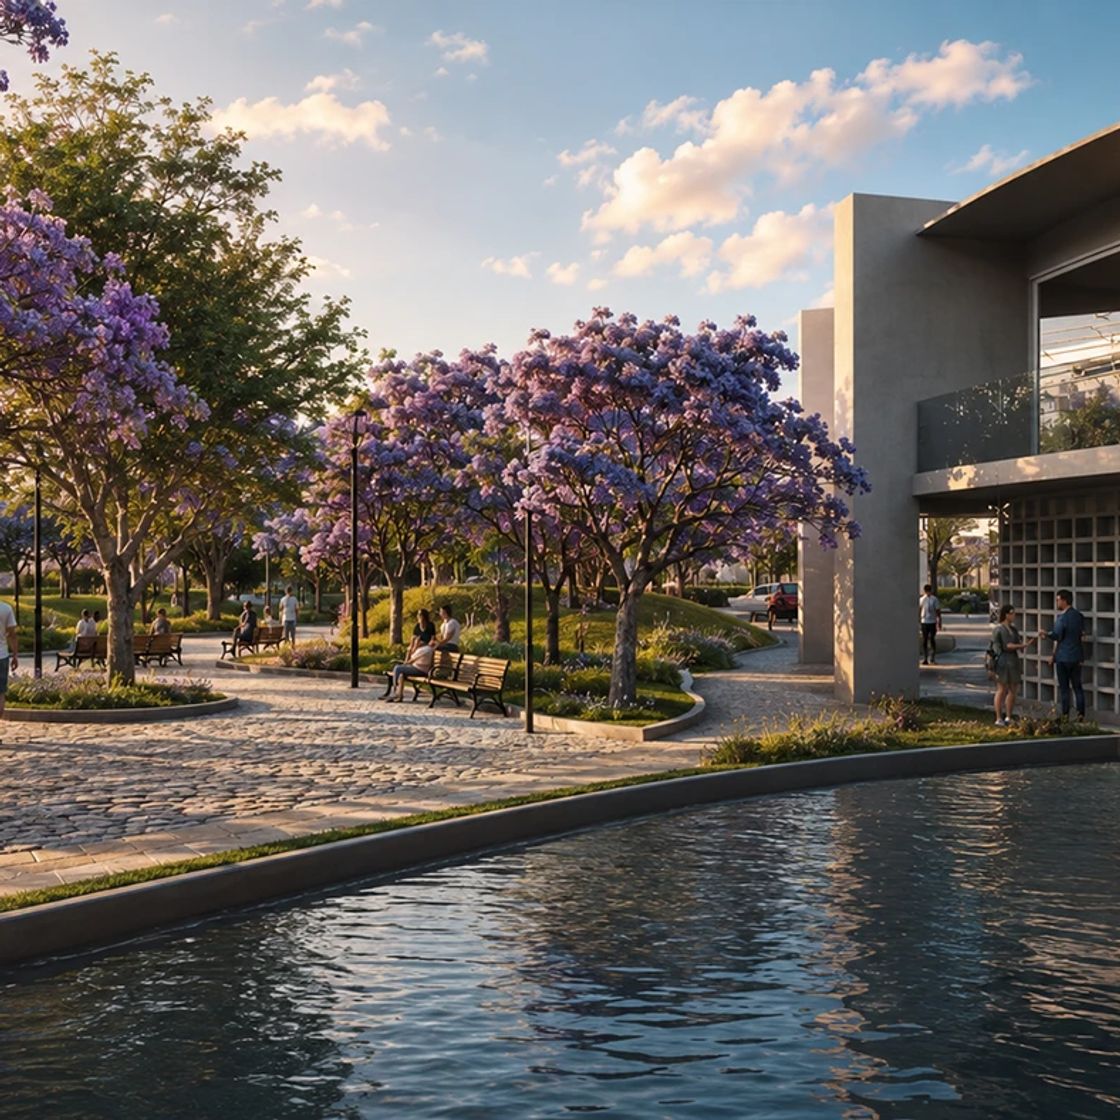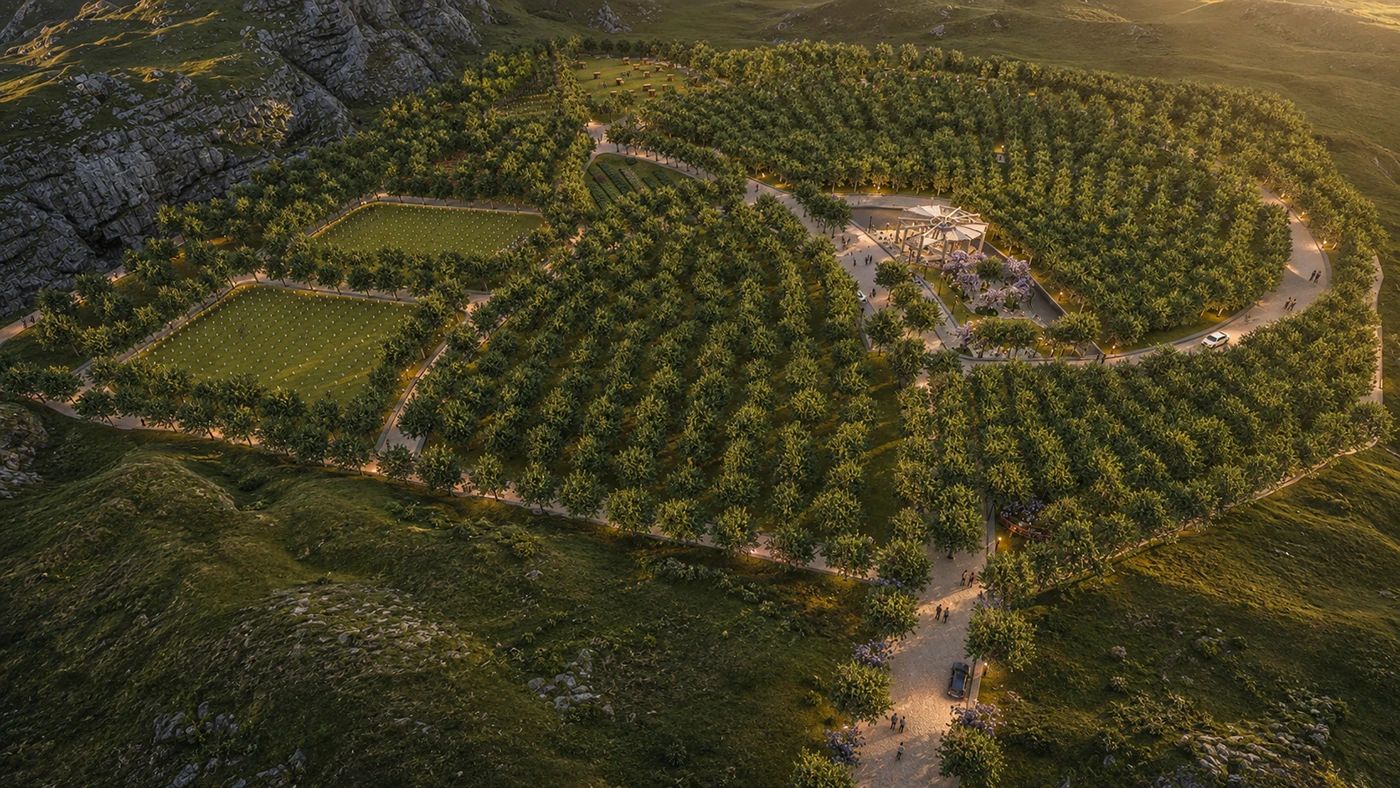
Four point two hectares of dry coastal hillside, and a brief for a cemetery. A conventional layout would have meant terracing the slope, importing irrigation and building something the neighbourhood walks around rather than through.
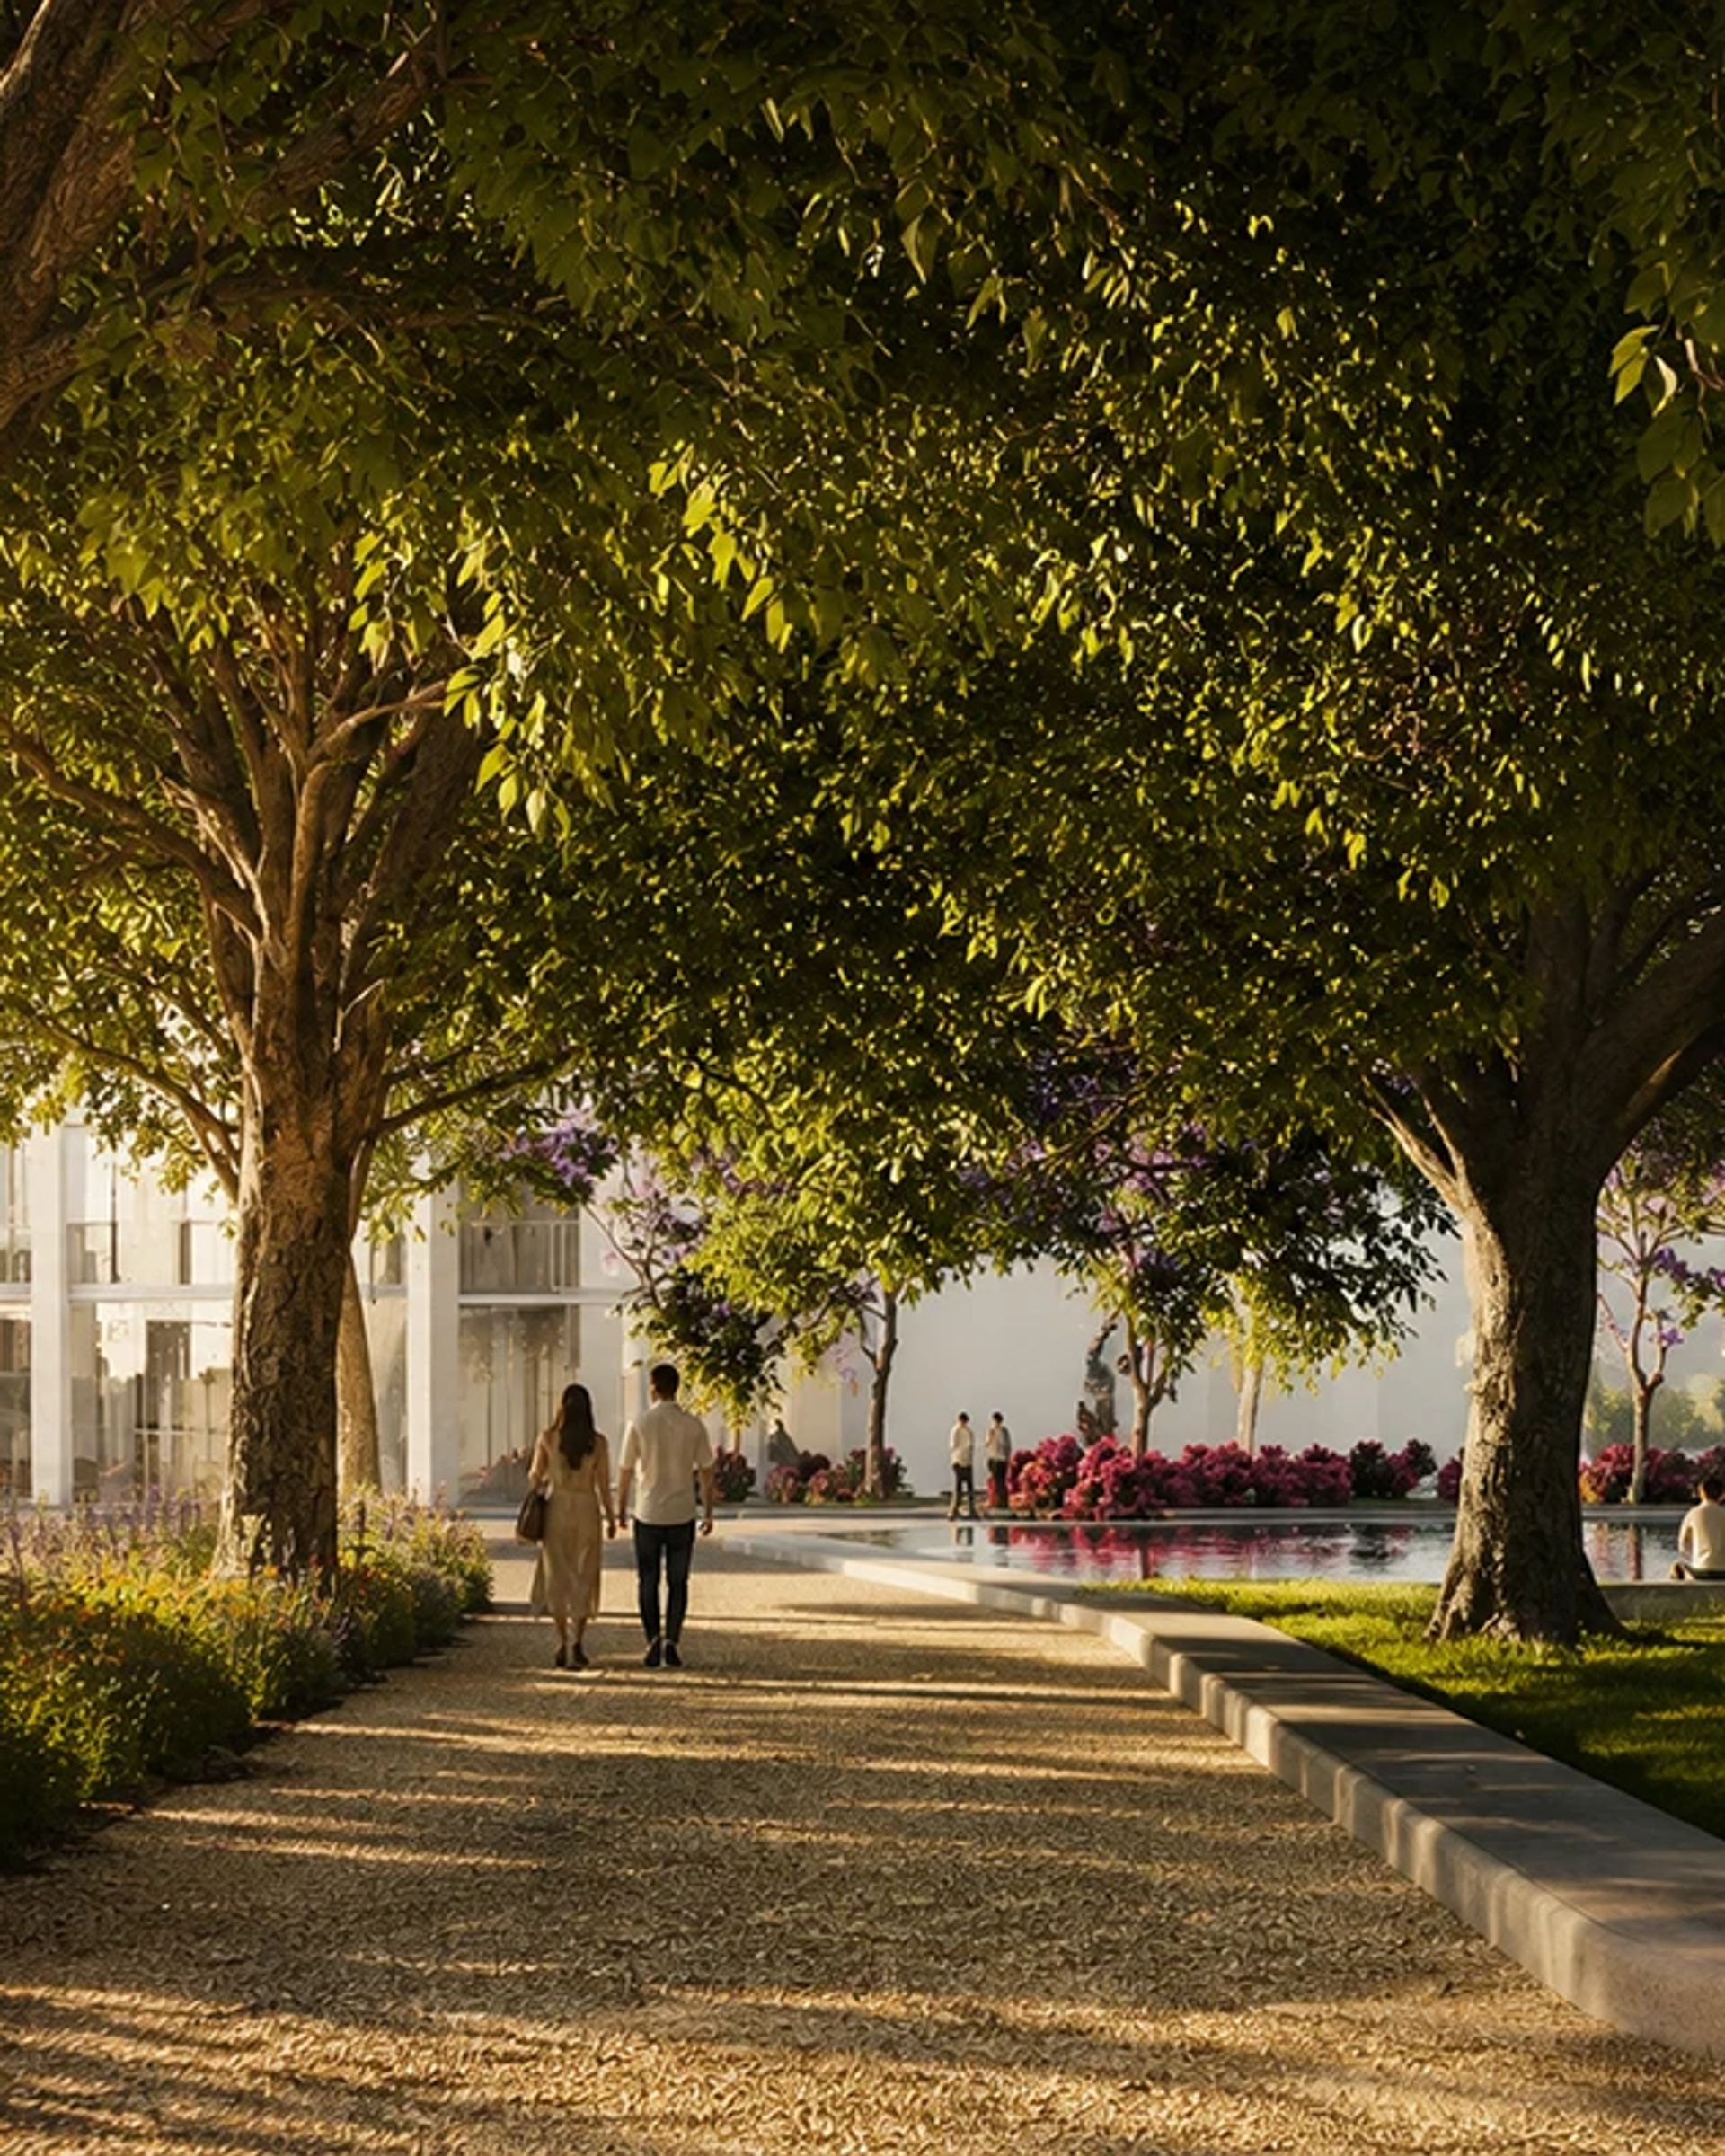
Design the park first and let burial live inside it. Native planting, swales that hold the winter rain, and a loop of paths that work as a walk on any ordinary Tuesday. Graves sit in the planting in small clusters rather than in ranks, so the landscape reads before the programme does.
The plan gives the town a public walk it did not have, and gives the cemetery a setting that improves as it matures instead of degrading. Water use is a fraction of a conventional lawn scheme.
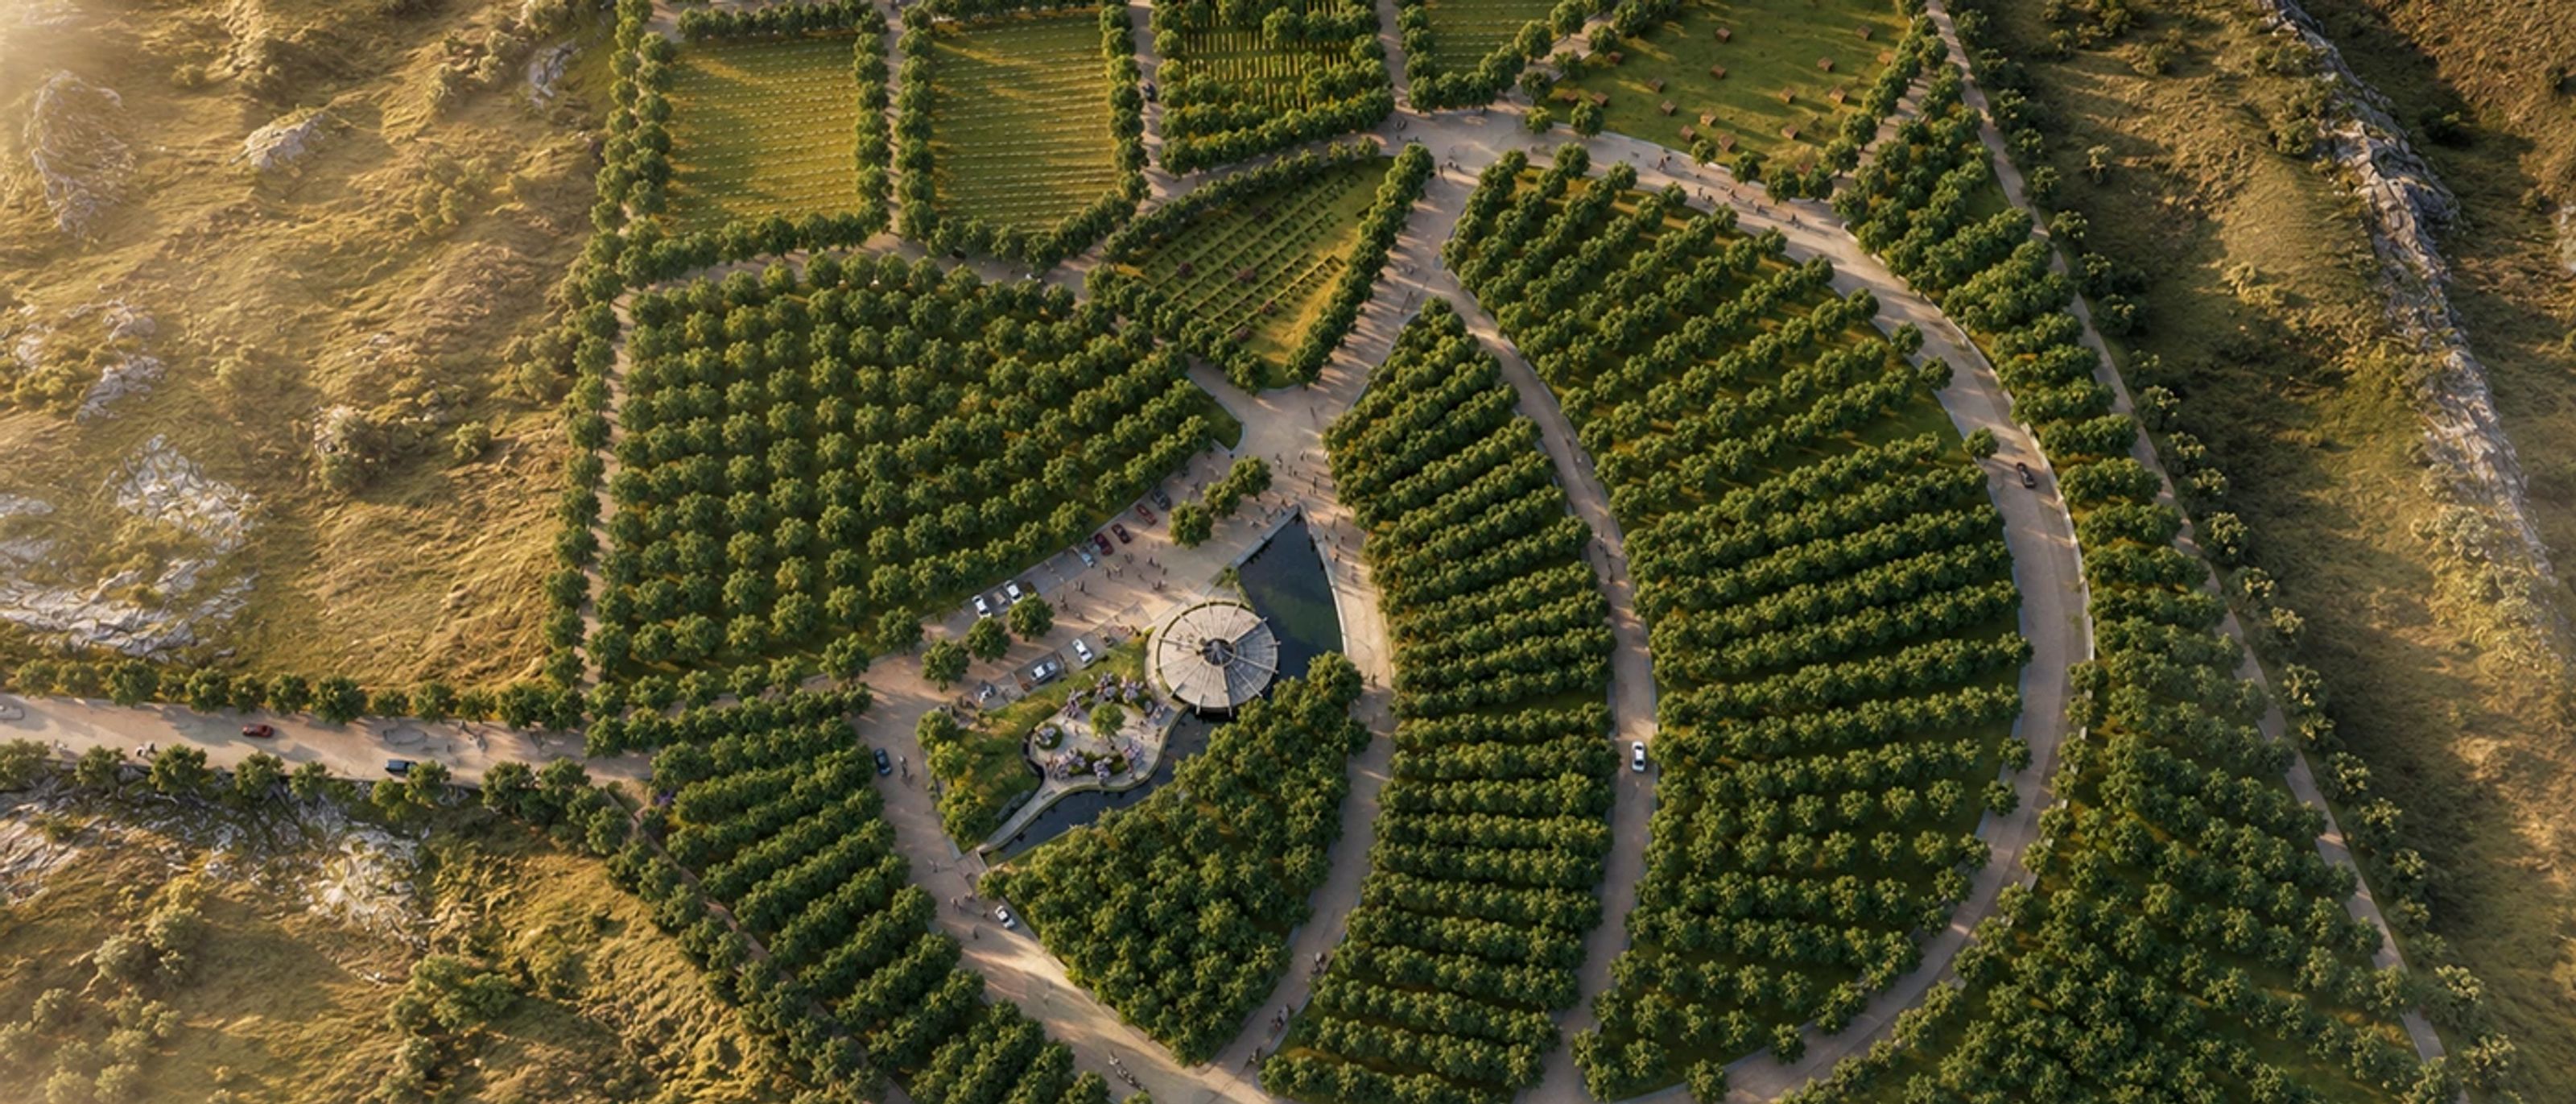
The contours did the planning. Paths follow the natural falls so nothing needed cutting; the swales sit where water already collects; and the burial clusters occupy the flatter shelves between them. Almost no earth left the site.
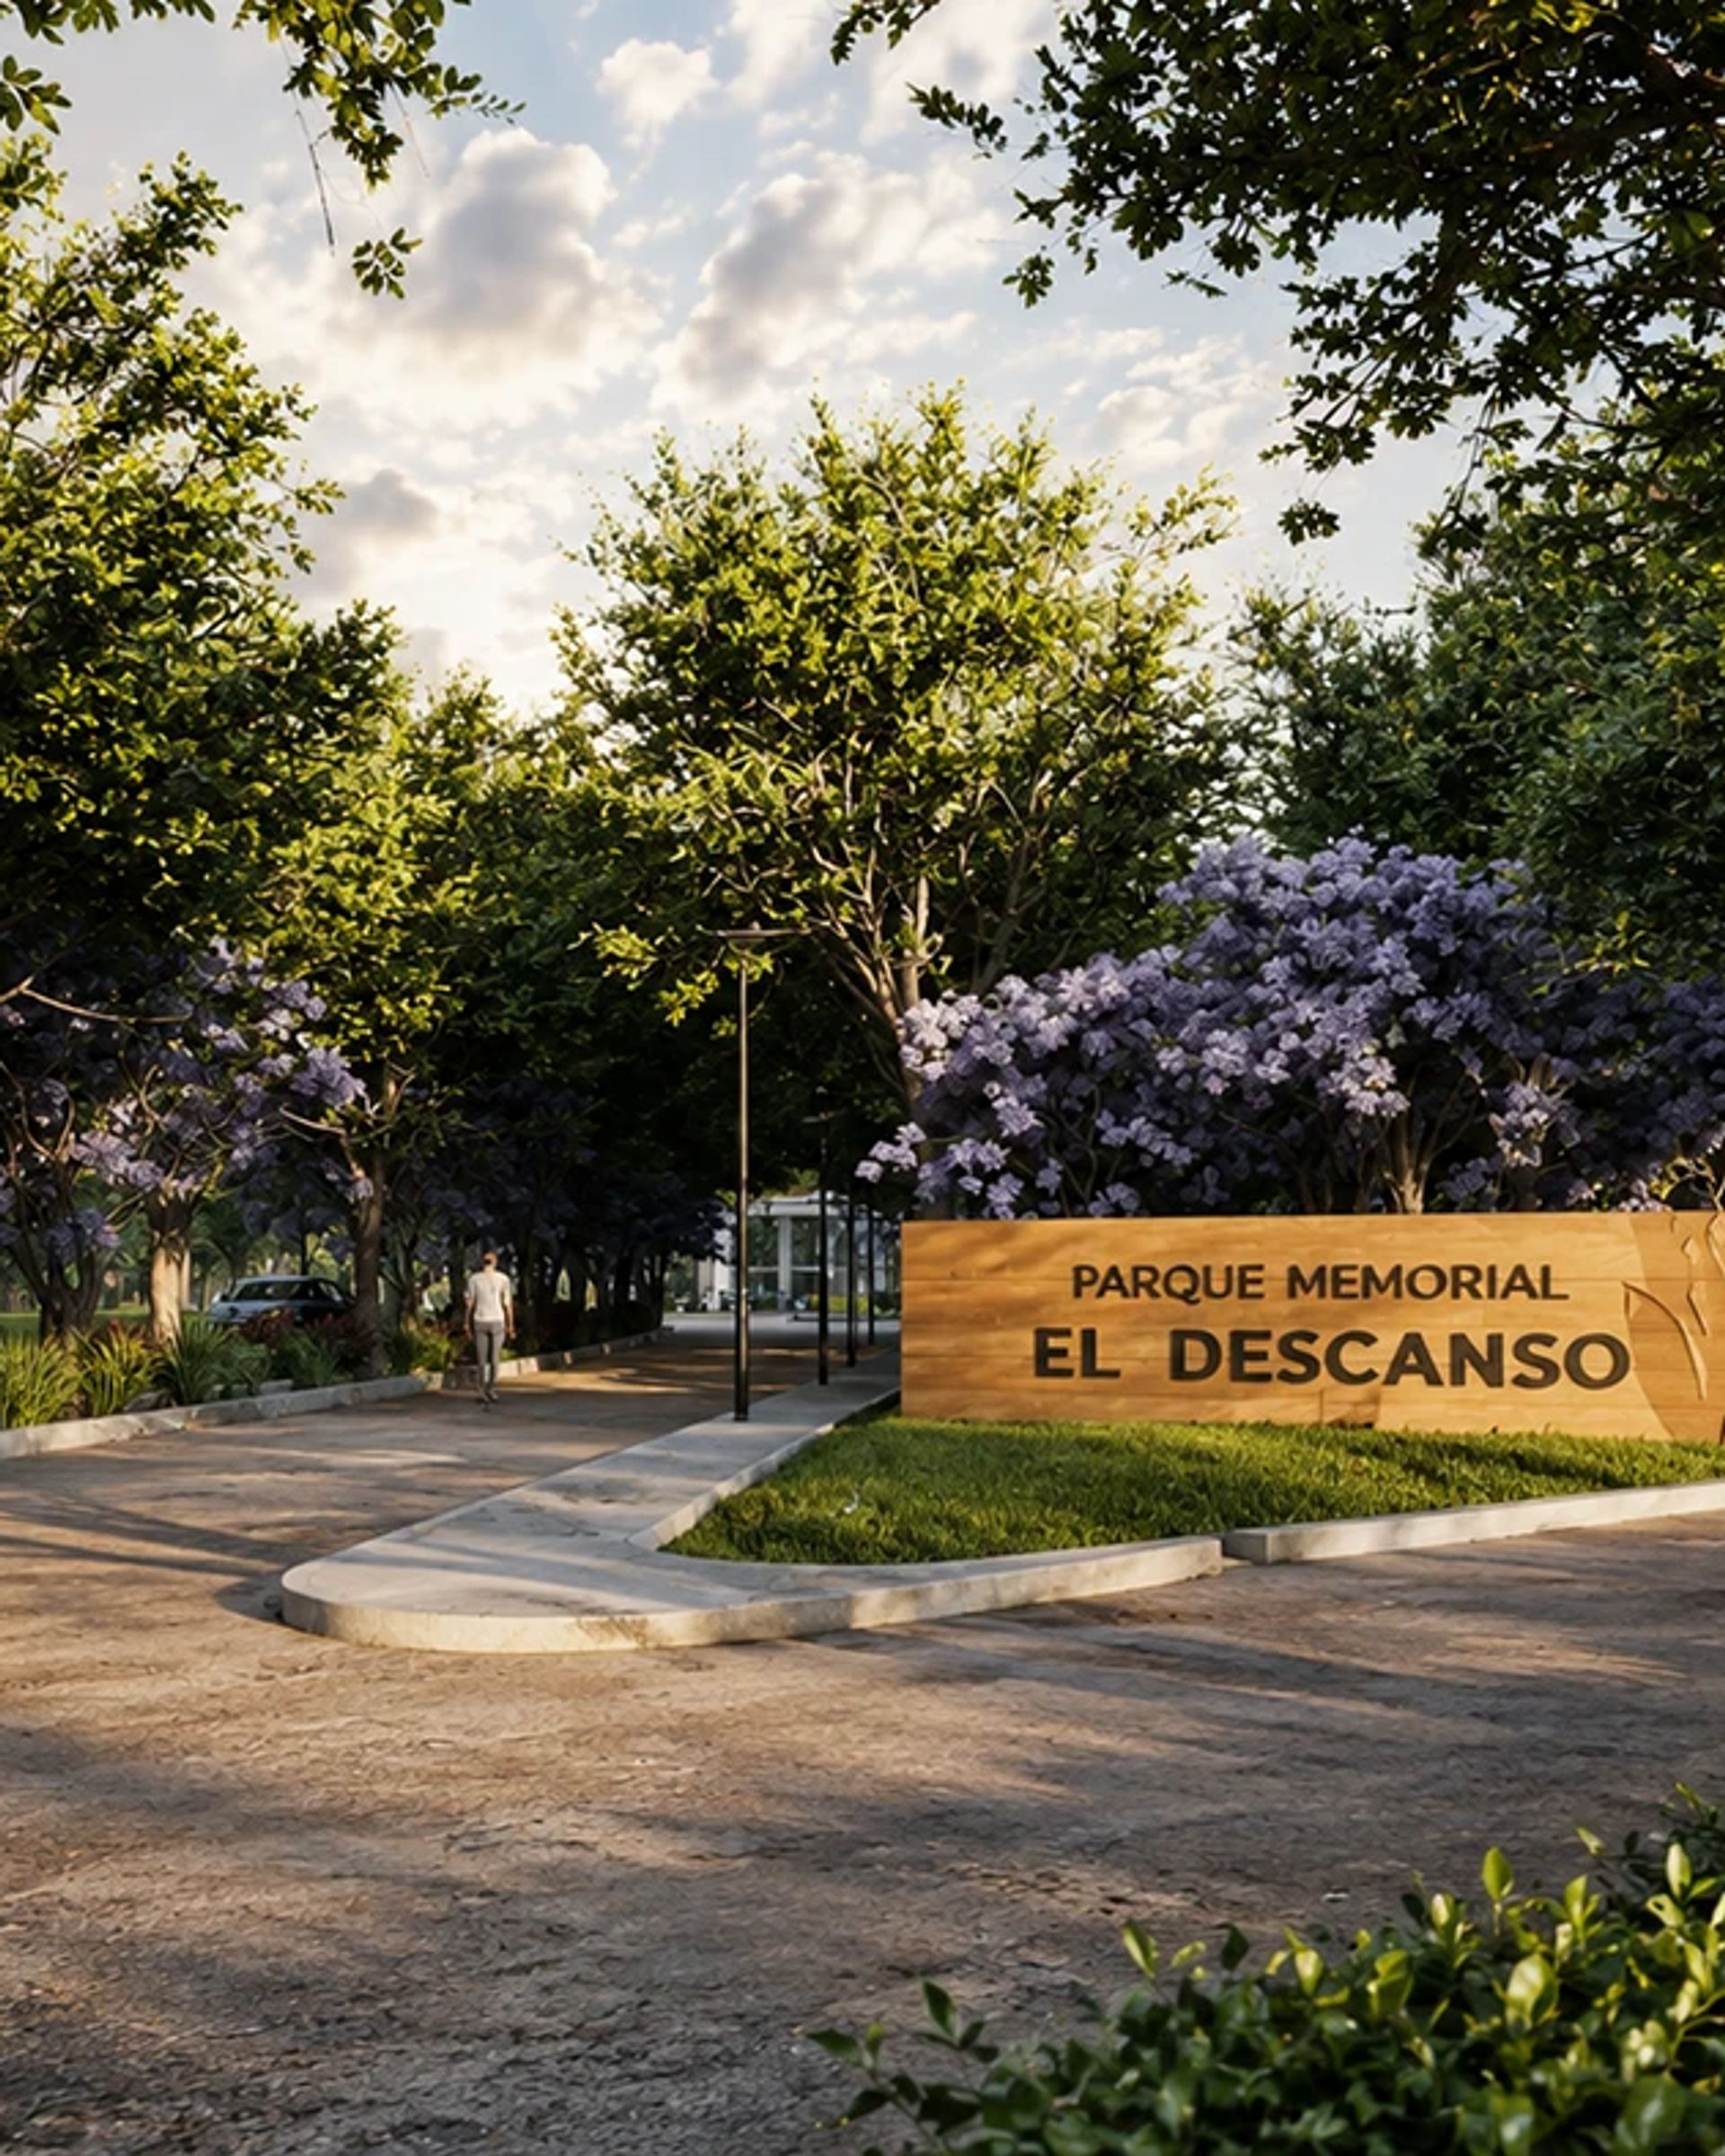
A cemetery is a hundred-year building. The plan is drawn in phases so the first ten years read as complete, and each subsequent phase extends the loop rather than filling in behind it.
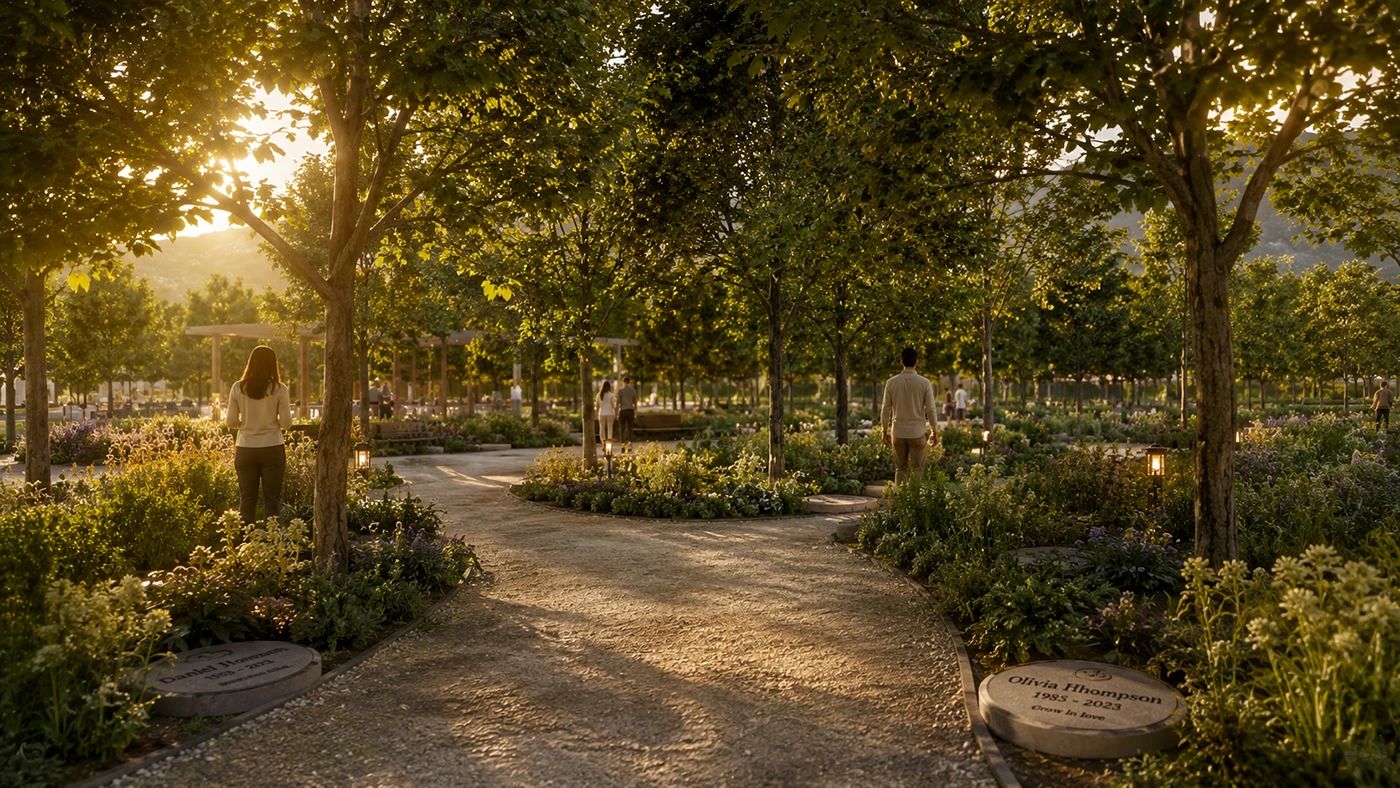
Winter rain that used to run off the slope now stays on it. The swales hold and release, the planting establishes without irrigation, and the hillside stabilises — the landscape is the infrastructure.