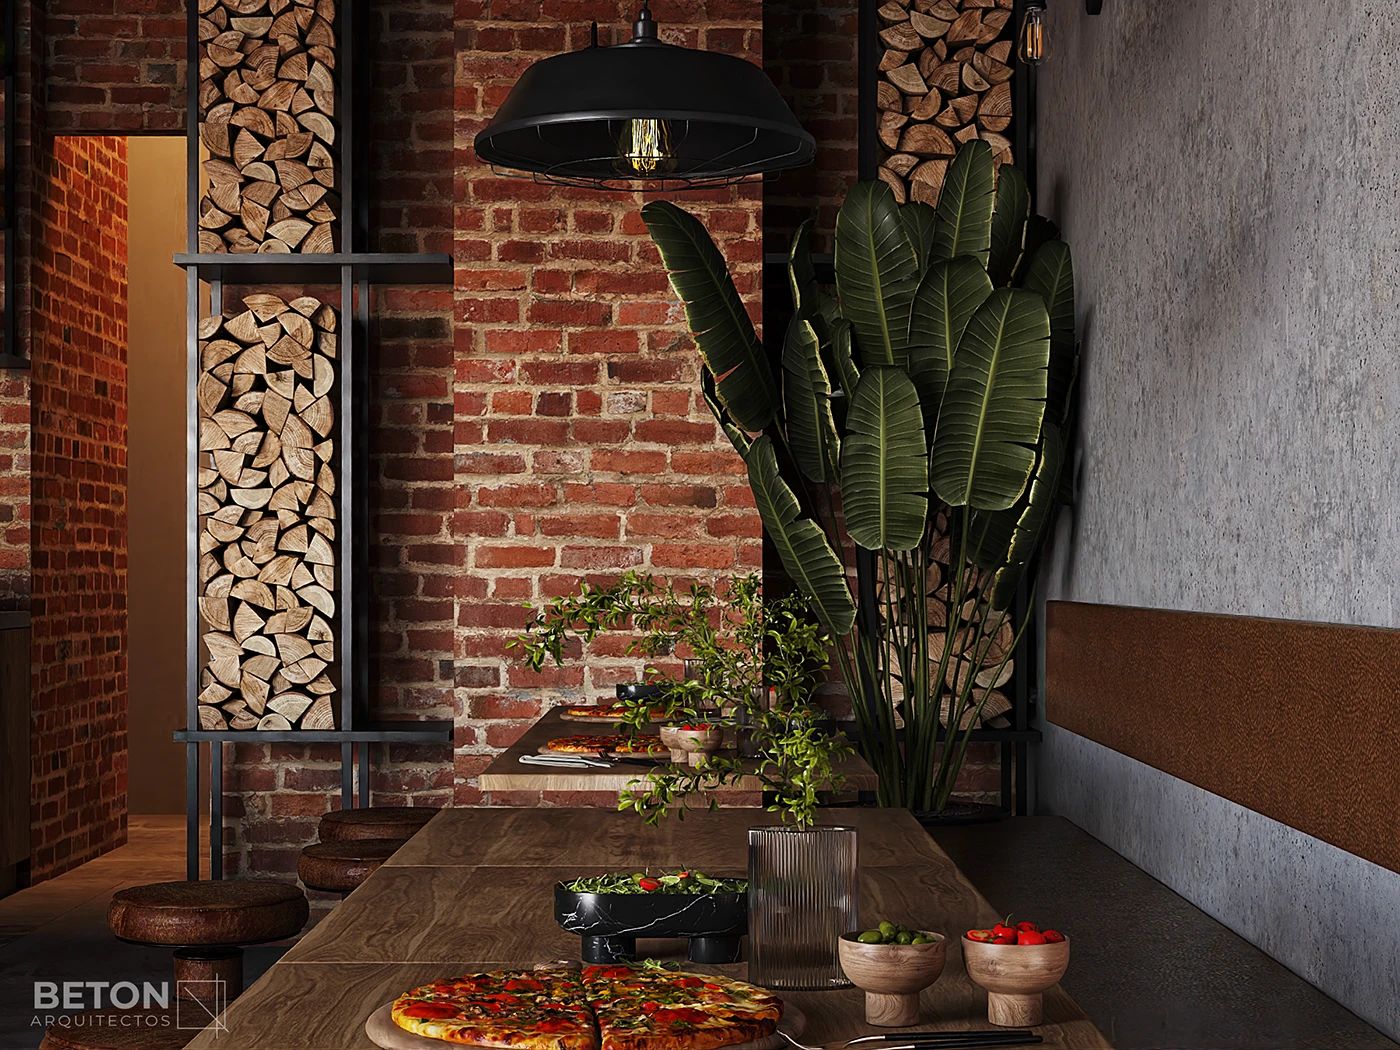
A working restaurant with its best asset hidden. The wood-fired oven lived at the back, behind a service wall, doing the one thing nobody could see. The remodel had to happen between seasons, without moving the kitchen's gas line or losing a single cover.
Bring the fire forward. We opened the service wall and rebuilt the oven mouth as the focus of the dining room, with the pass in front of it and seating turned to face the flame. Everything else went quiet — plaster, oak, low light — so the fire is the only bright thing in the room.
The room now has a centre it did not have before. Guests seat themselves toward the oven without being asked, and the kitchen gained a stage to work on. Built in eleven weeks, between seasons, as drawn.
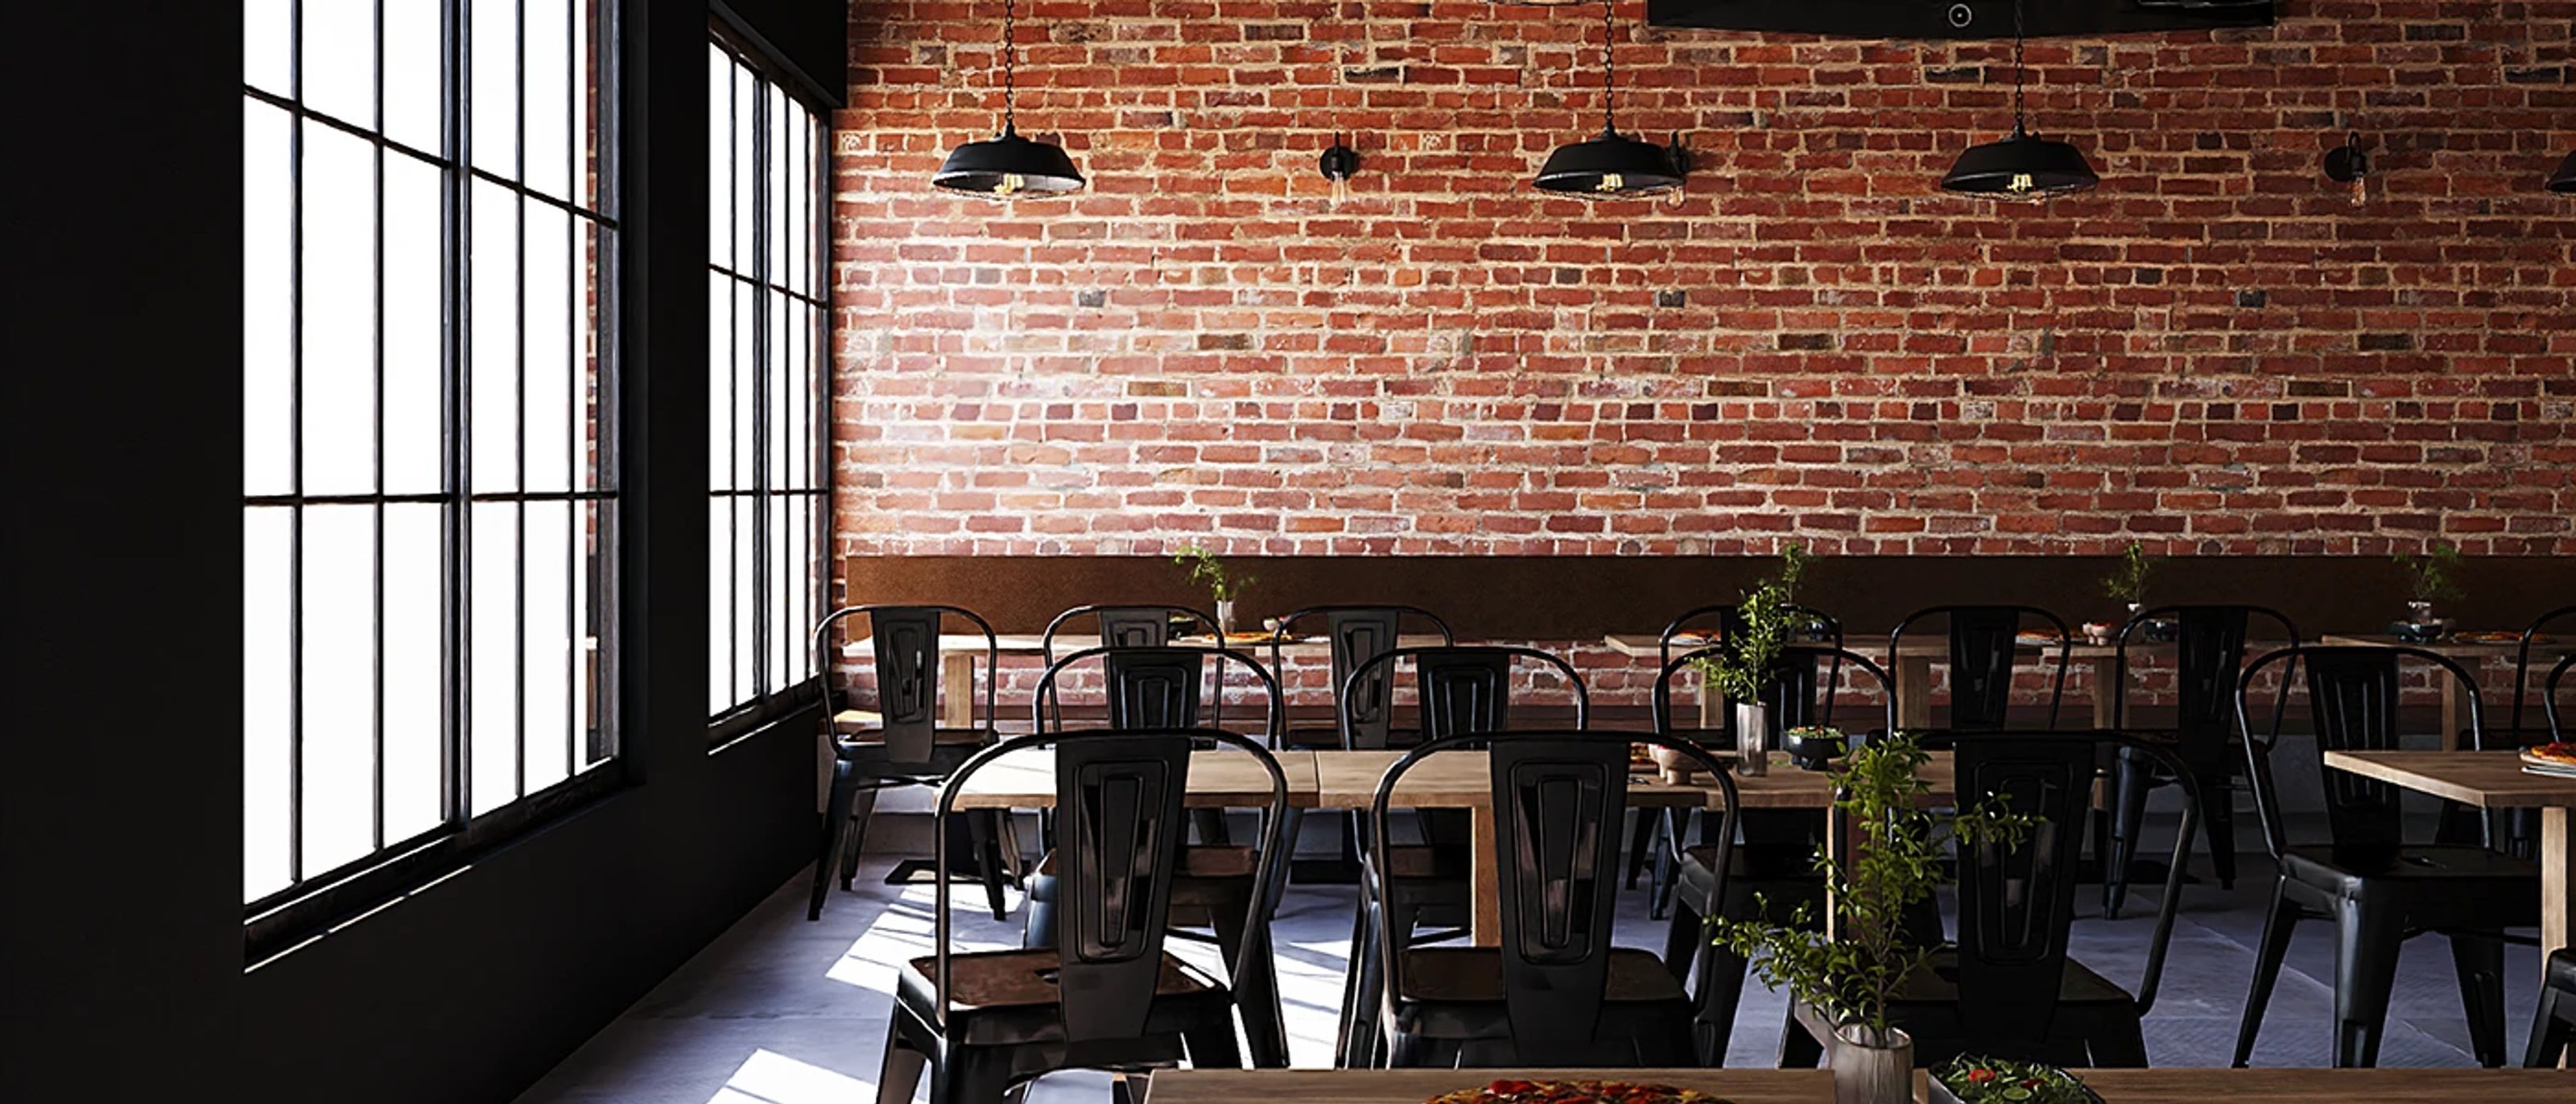
Heat orders the plan. The tables closest to the mouth are the ones people ask for in winter and avoid in August, so the layout gives the room two climates — a warm inner ring and a cooler perimeter along the glazing — and the same forty covers work all year.
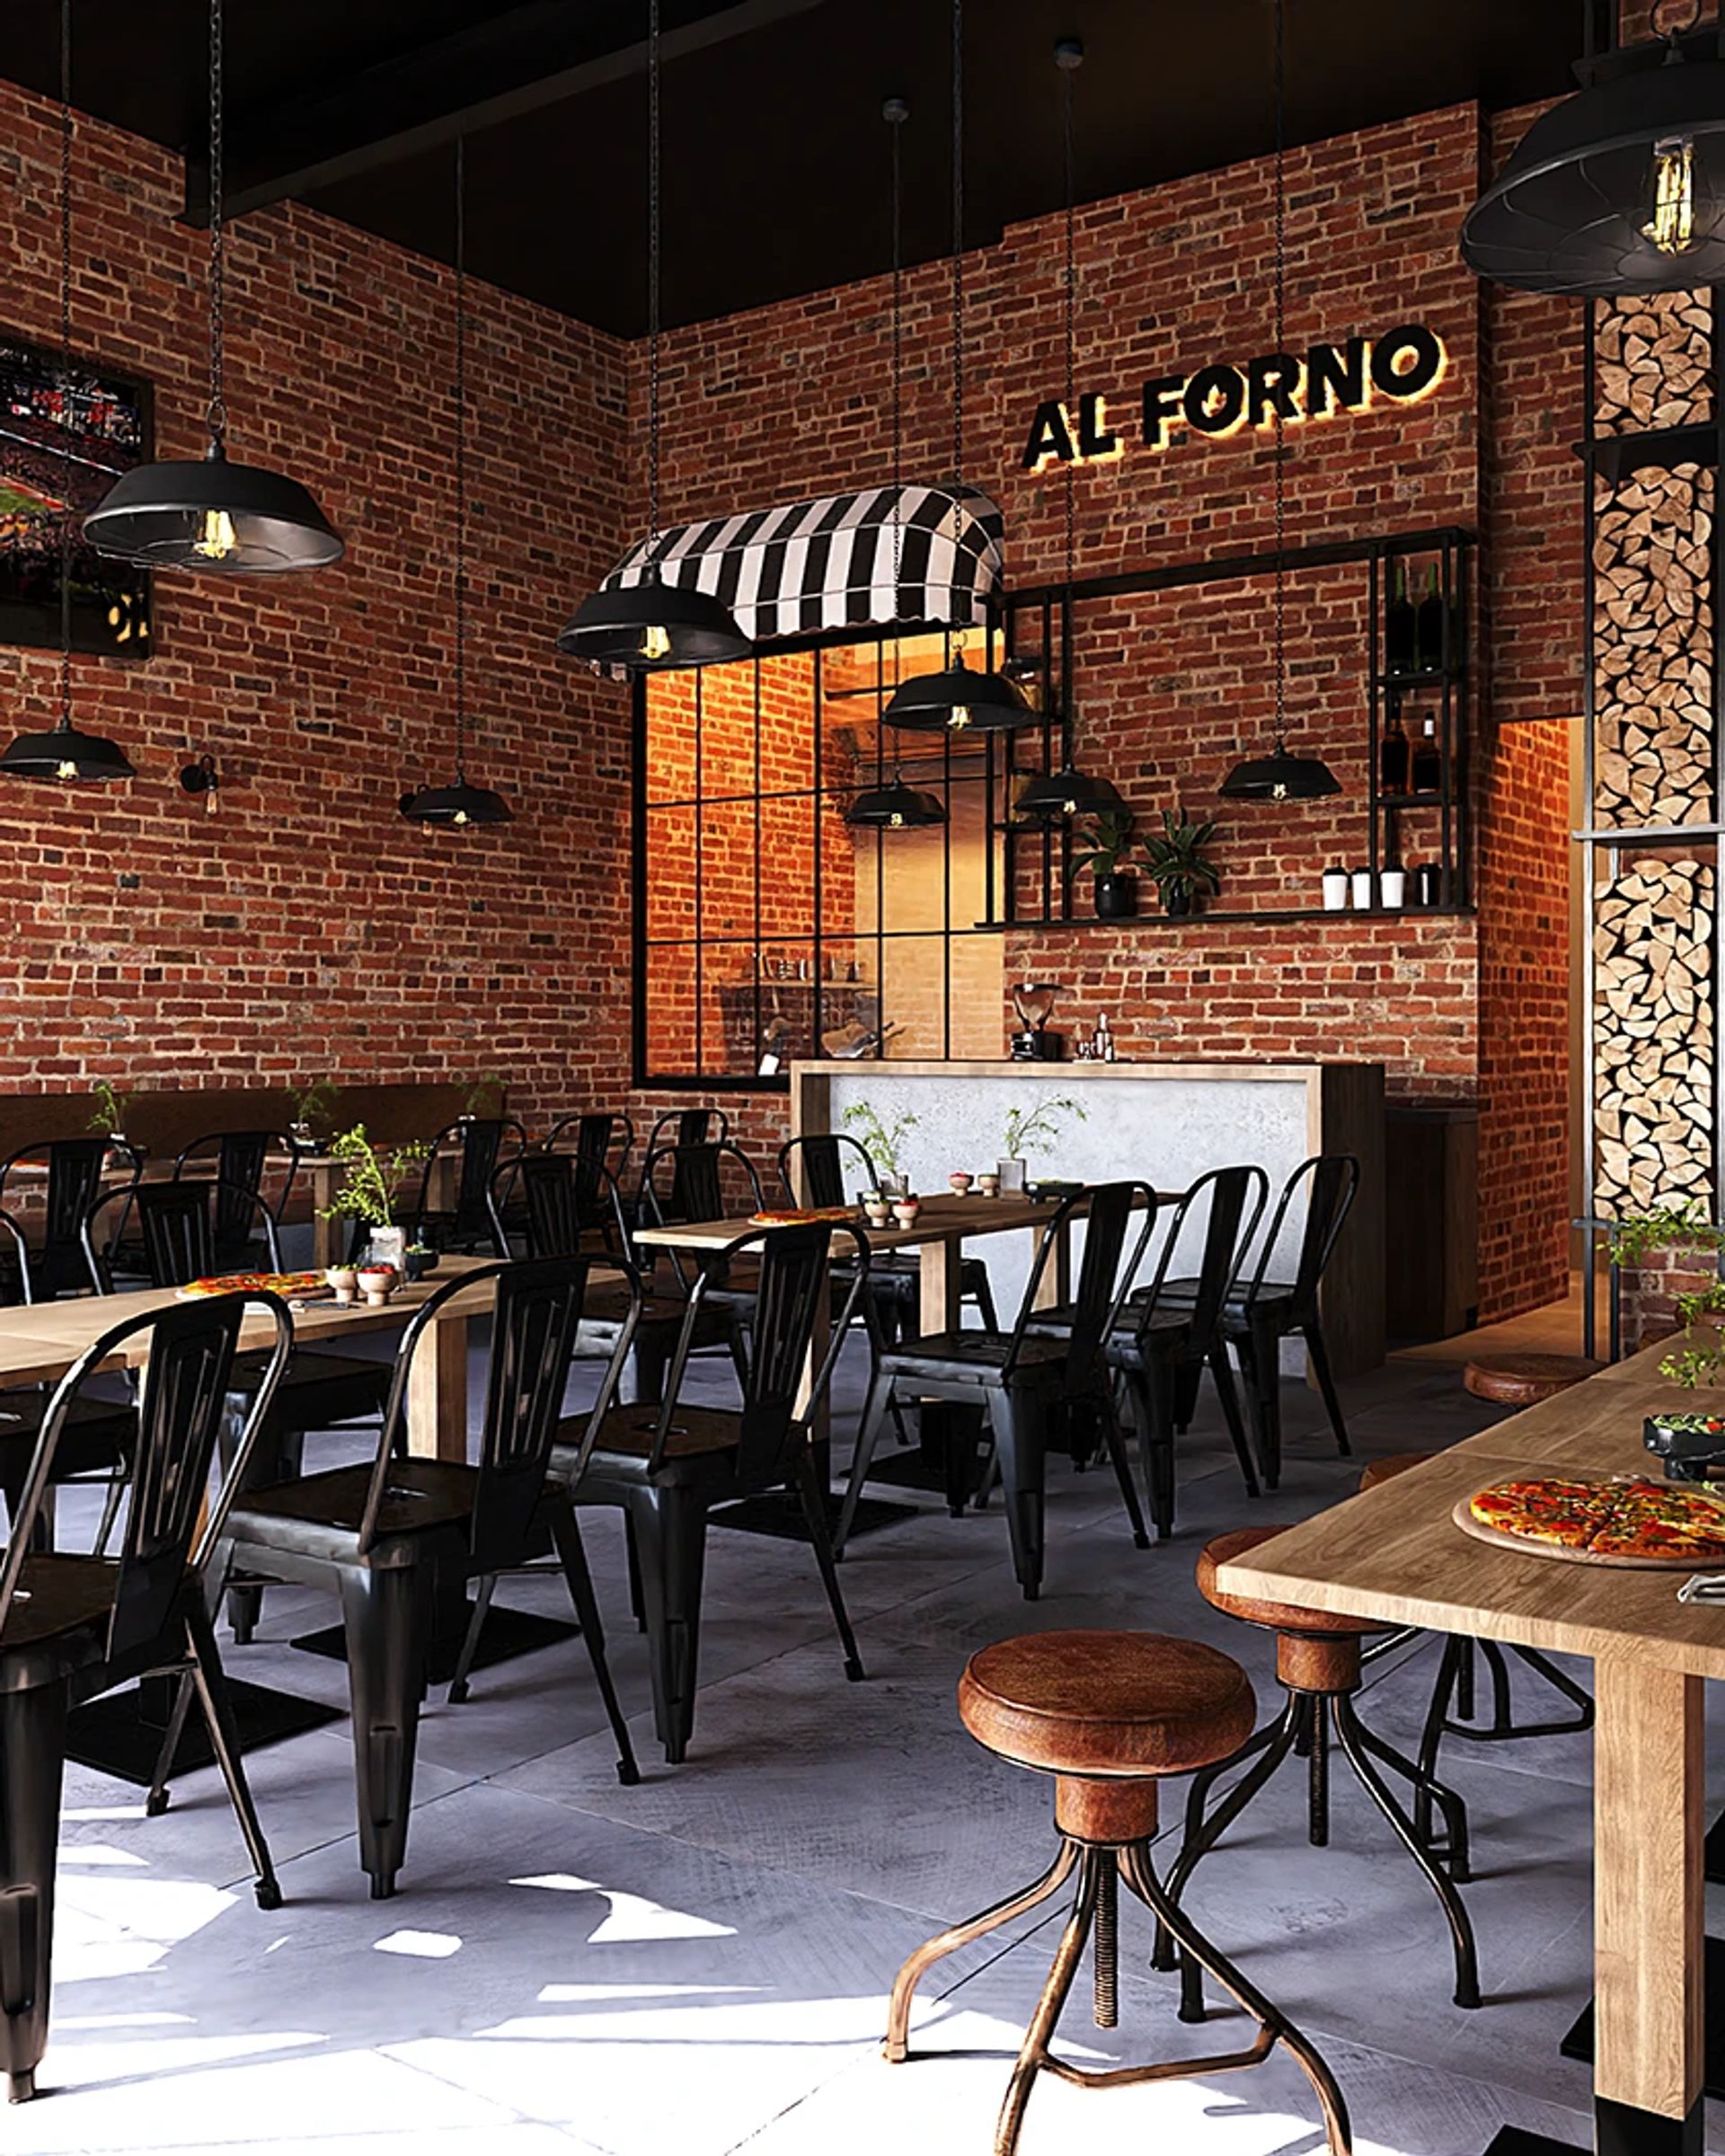
The material palette came off the fire: brick, blackened steel, plaster that takes a smoke patina rather than fighting it. Nothing in the dining room is finished so precisely that a year of woodsmoke ruins it.
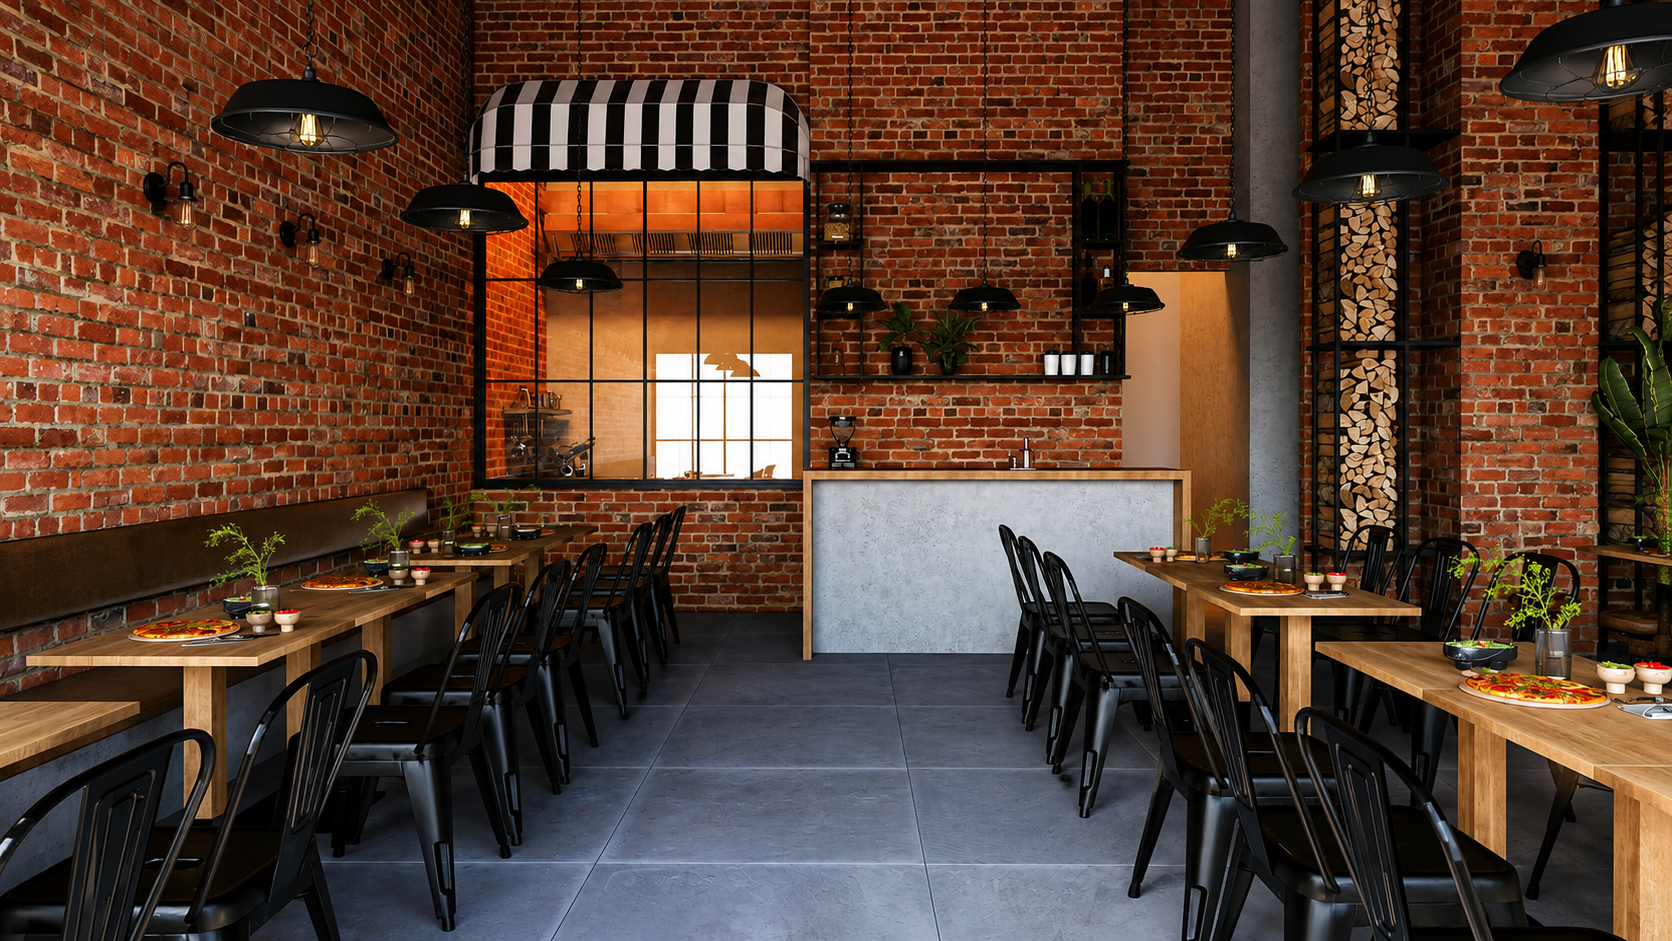
Because we ran the construction, the sequencing worked around the client's calendar: demolition and the oven rebuild in one closed fortnight, fit-out around limited service, and a full reopening for the season.