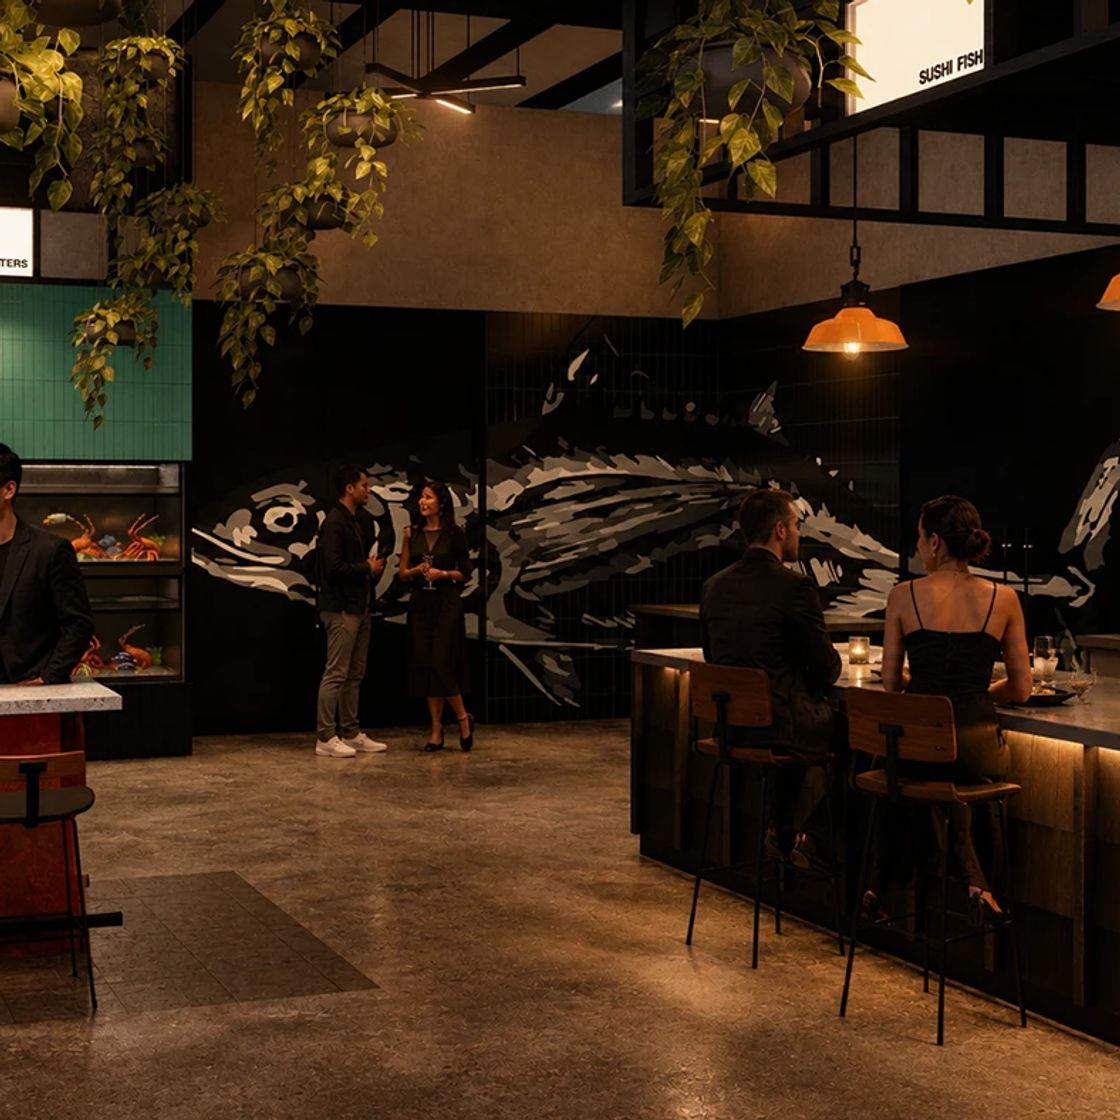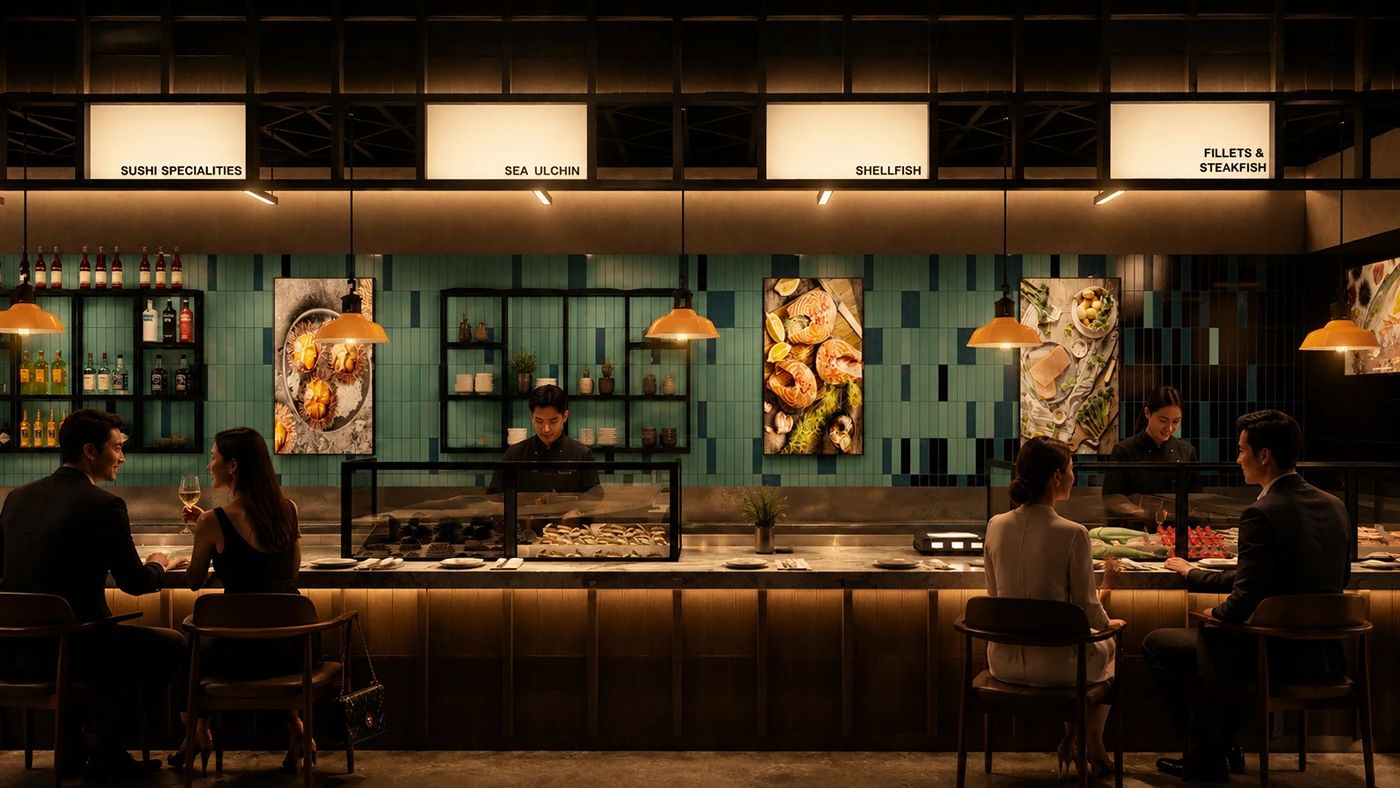
Two businesses that usually cancel each other out: a fish counter that needs cold, tile and hosing down, and a dining room that needs warmth and a reason to stay. Put them in one building and one of them always loses.
Keep the market honest and build the restaurant around it. The counter sits at the centre, in stainless and tile, fully exposed. The dining room wraps it in warmer material and a lower ceiling, so you are always eating in sight of what you are eating.
The counter sells all day and the tables fill from noon, and neither pretends the other is not there. The room does the selling — nobody had to write the word fresh on a wall.
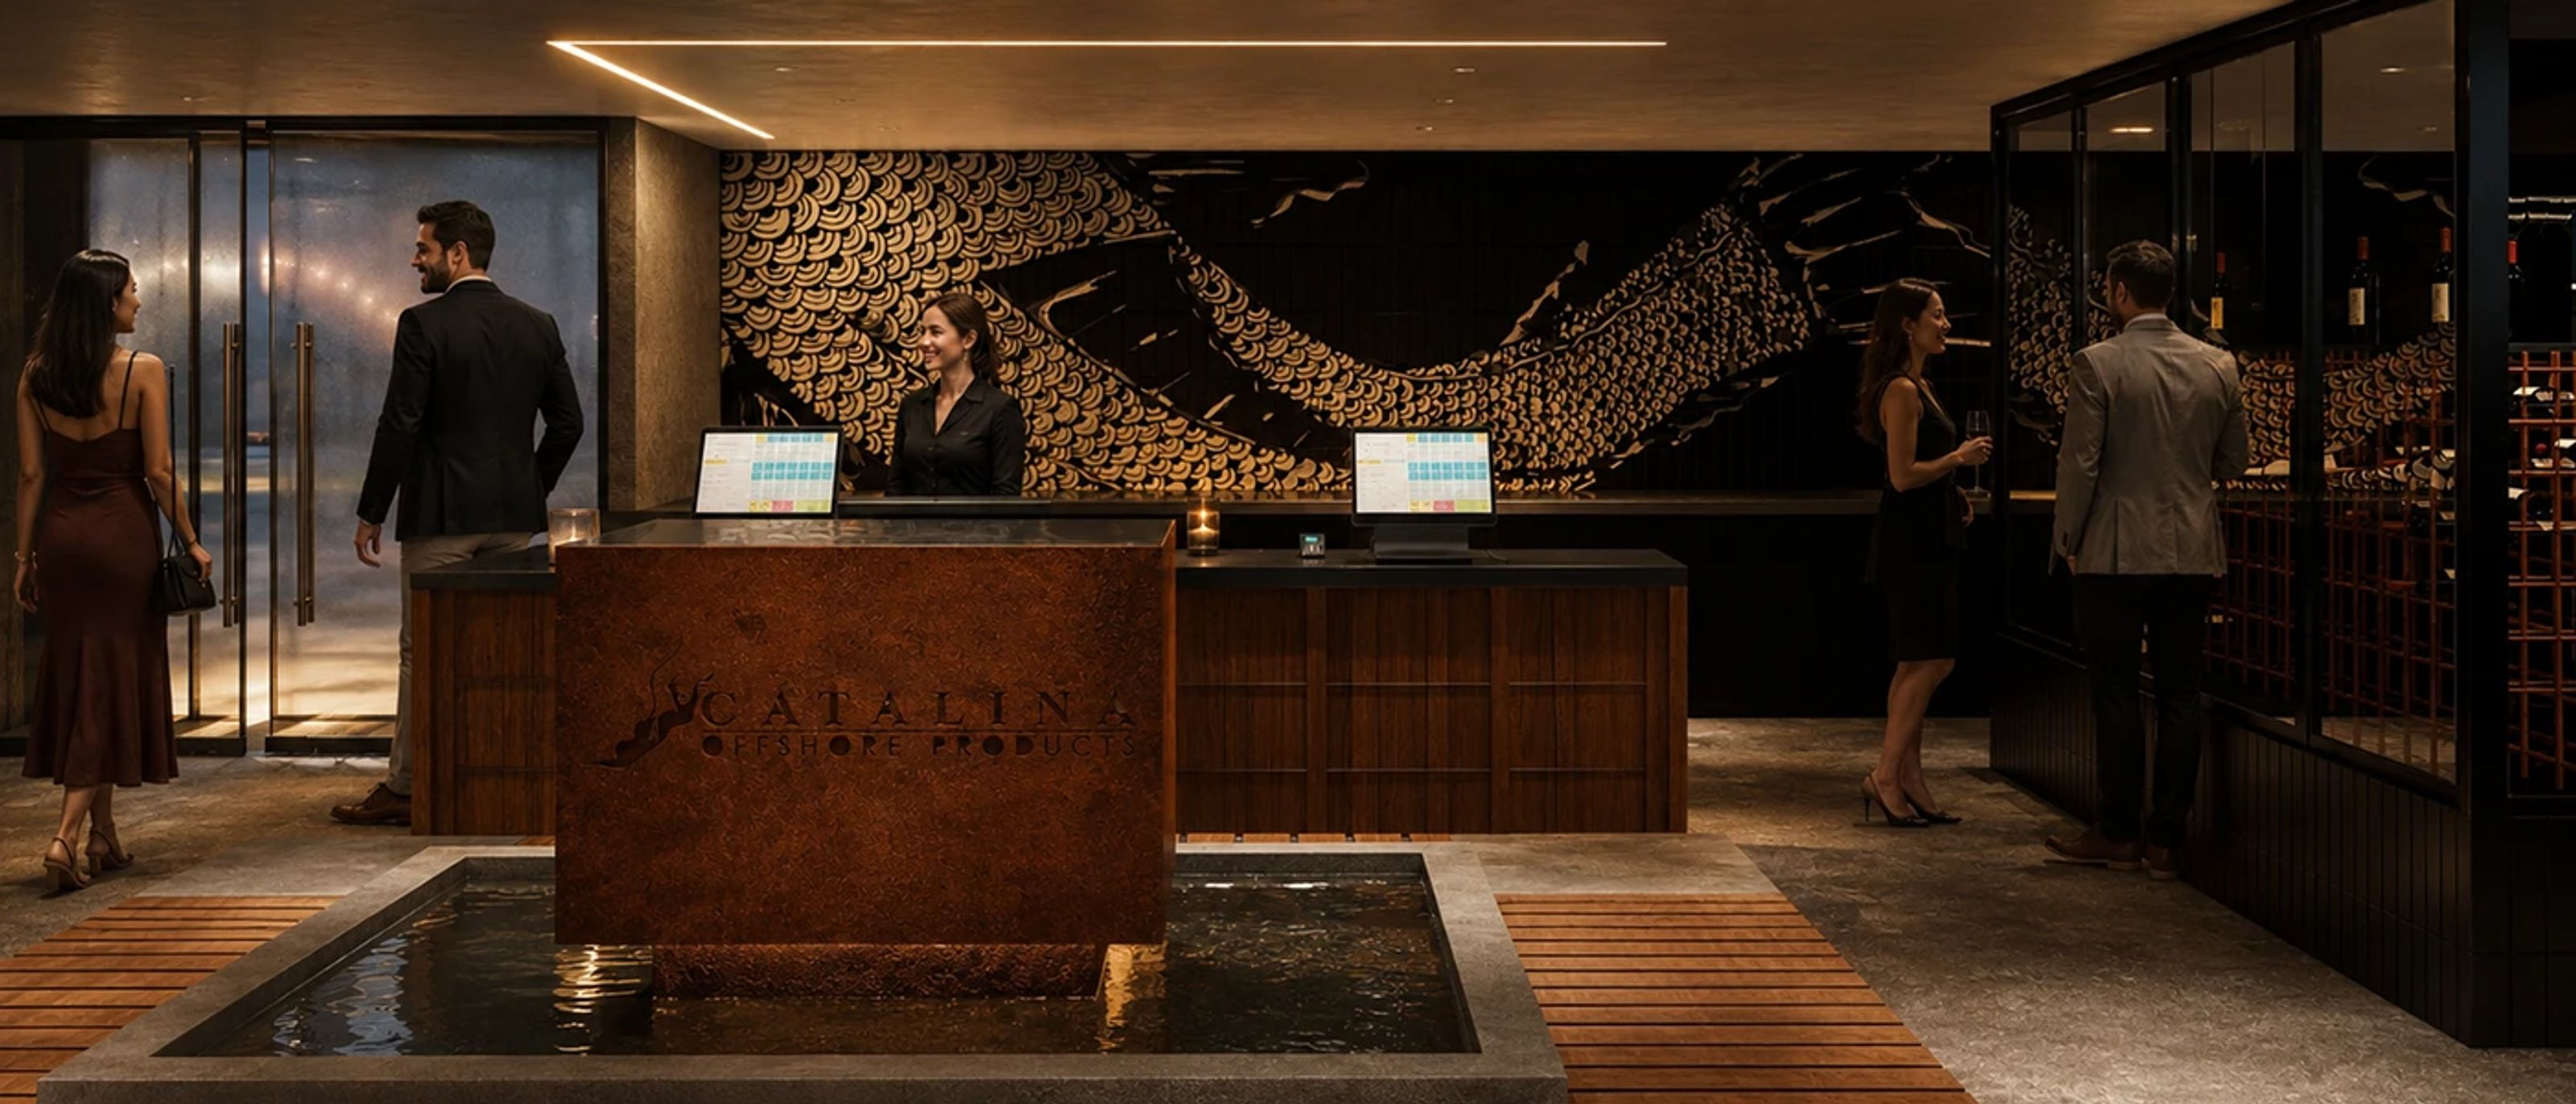
Ventilation and drainage set the plan before aesthetics got a vote. The wet zone is a single hosed-down slab with its own falls and extract; everything warm sits outside that line, on a dry floor, and the two never negotiate.
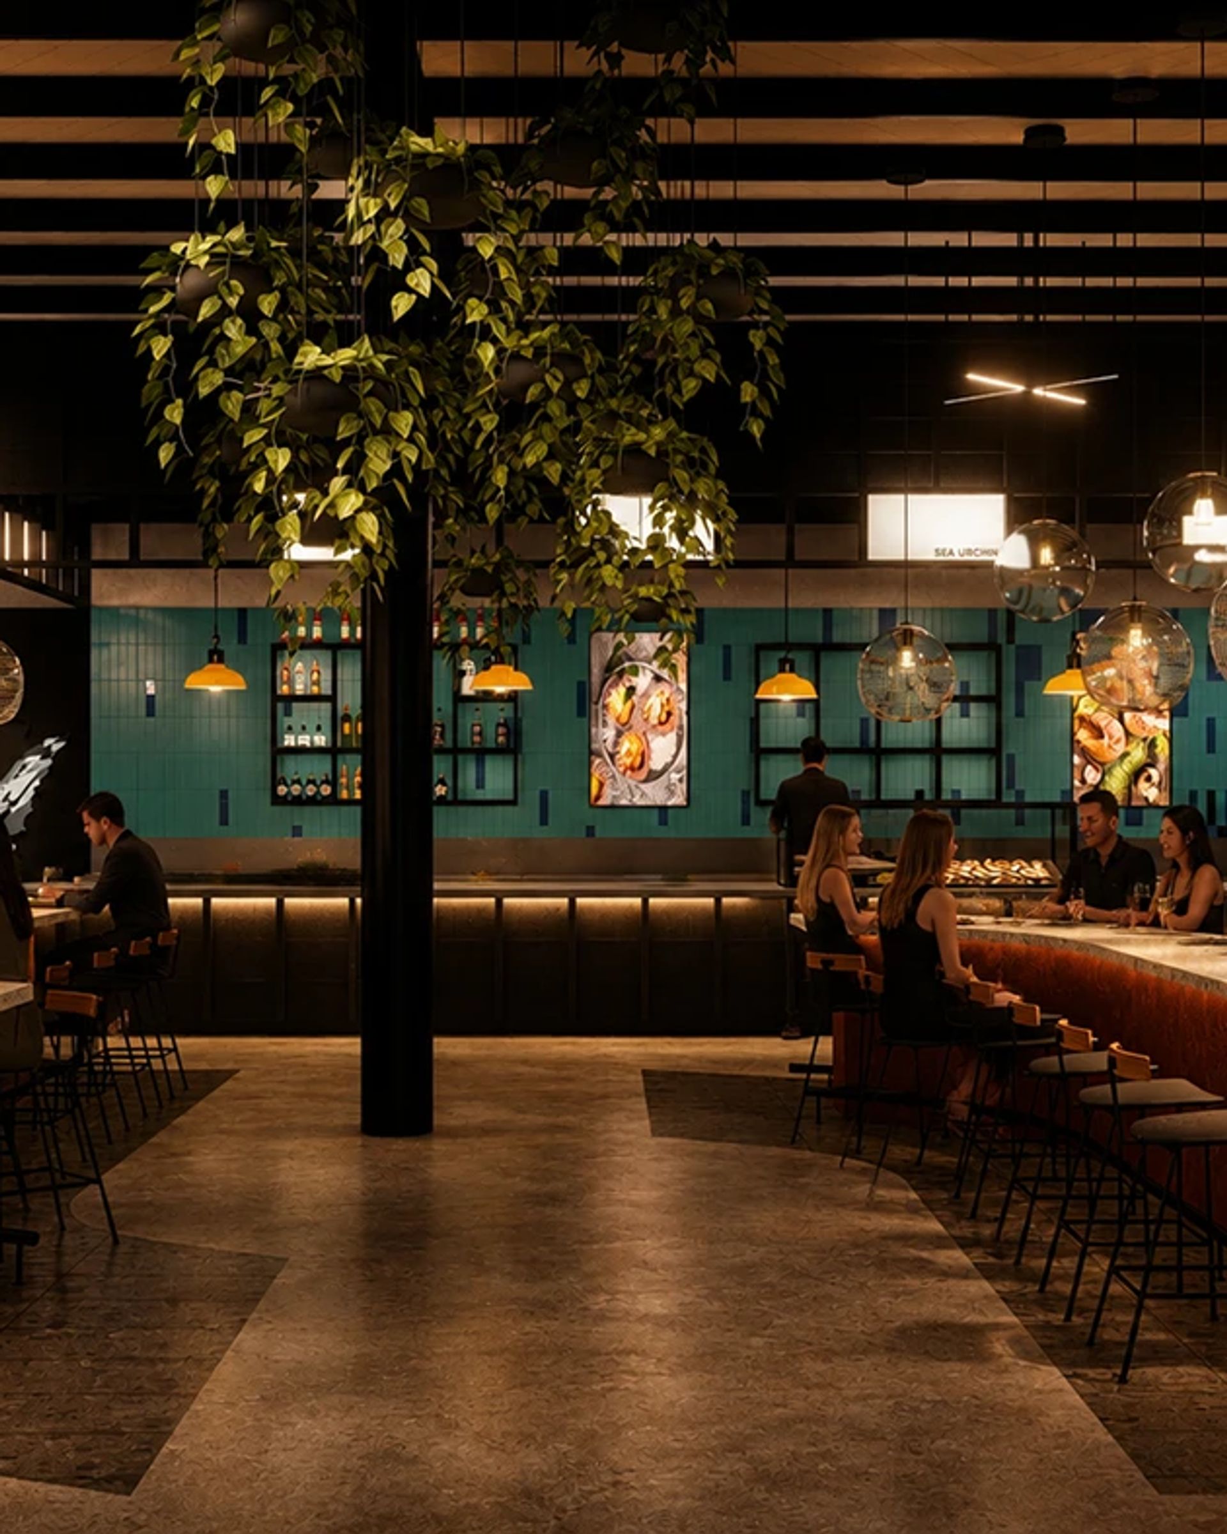
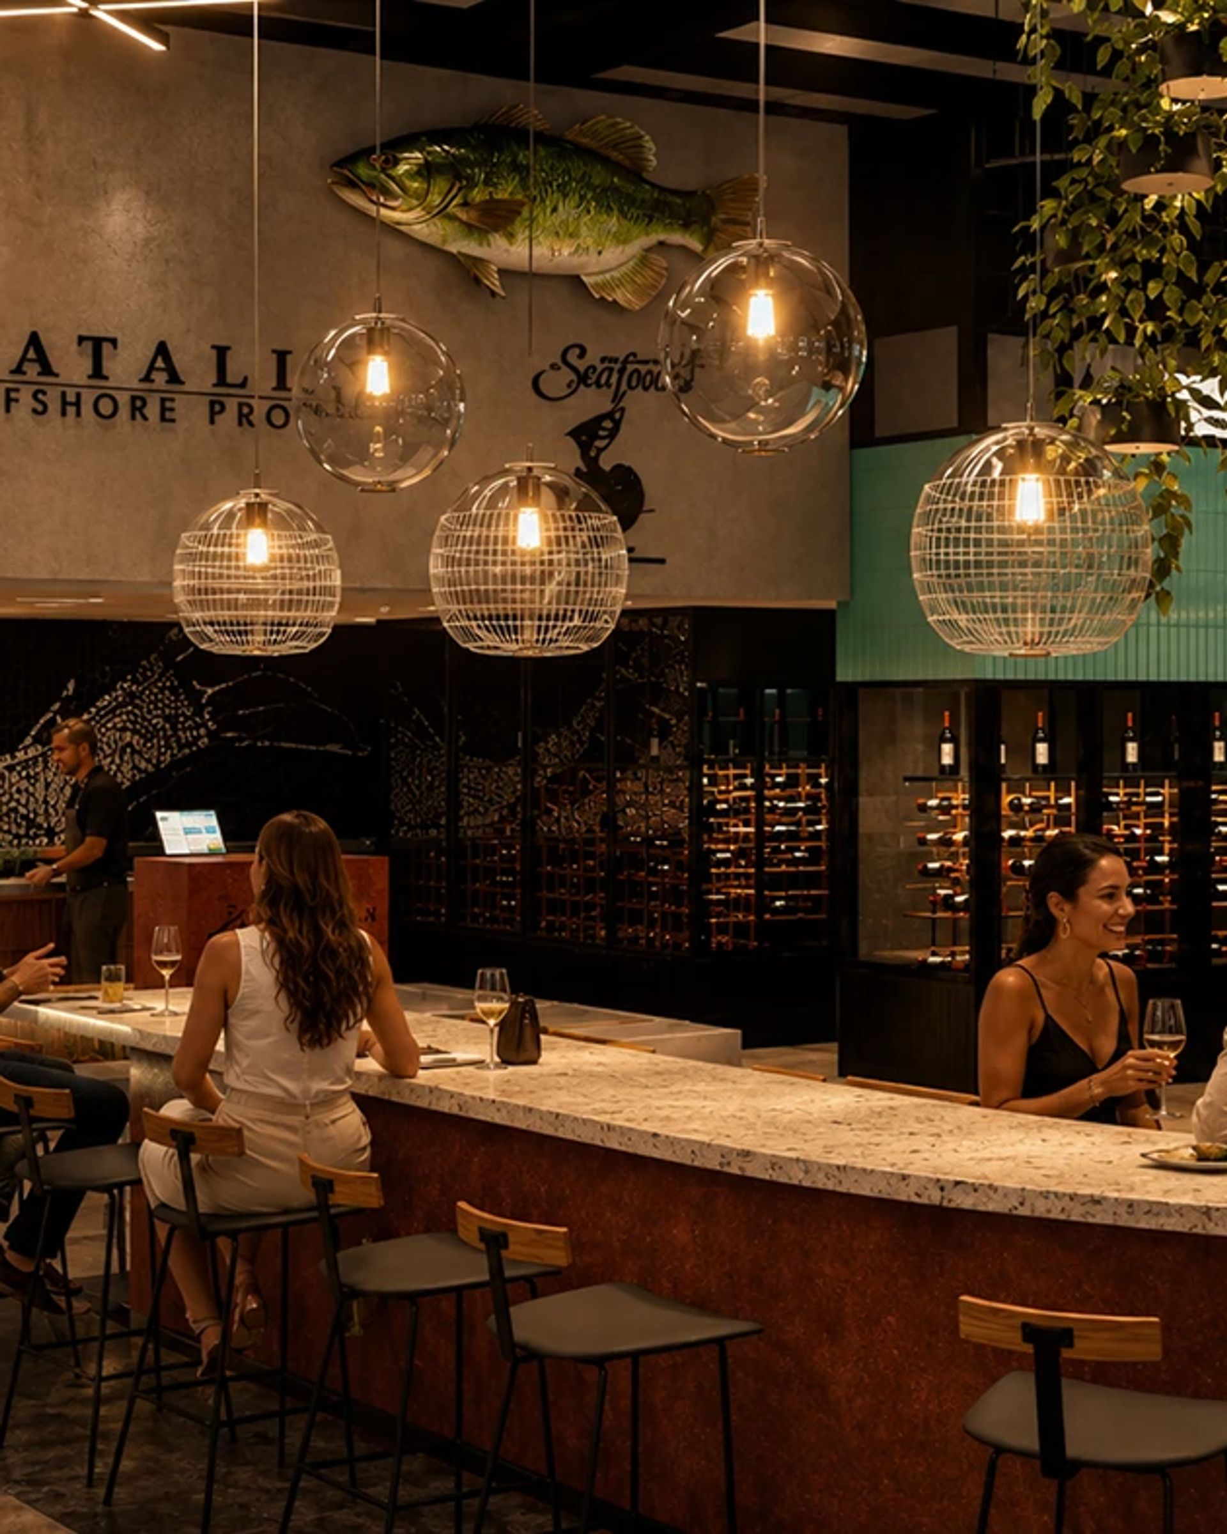
Light does the separation the walls do not. The market is lit cold and bright so the fish reads true; the dining room is two stops warmer and lower, and the transition happens in a metre.
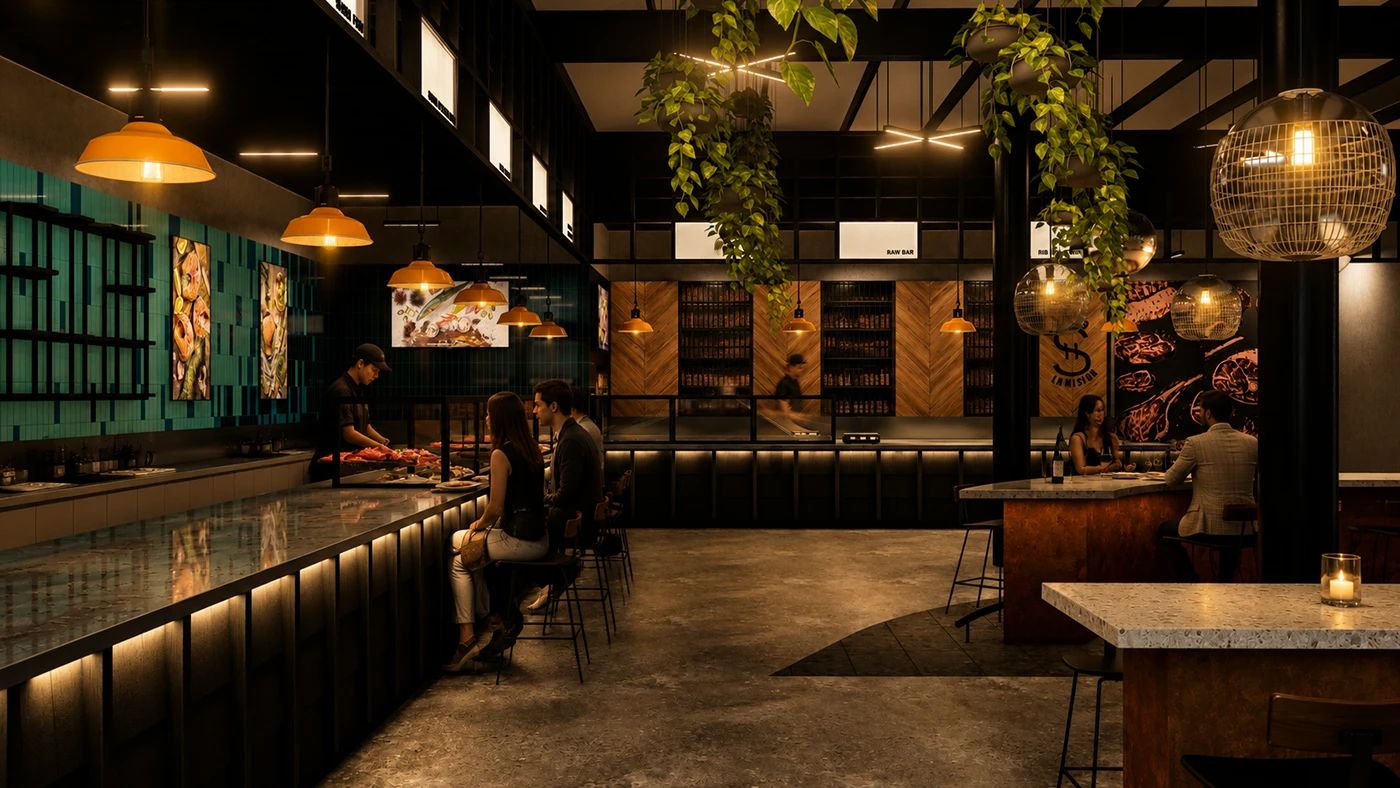
Material choice was governed by salt and water. Marine-grade fixings, sealed concrete, tile to two metres — the parts that get wet were specified to be replaced, not preserved.