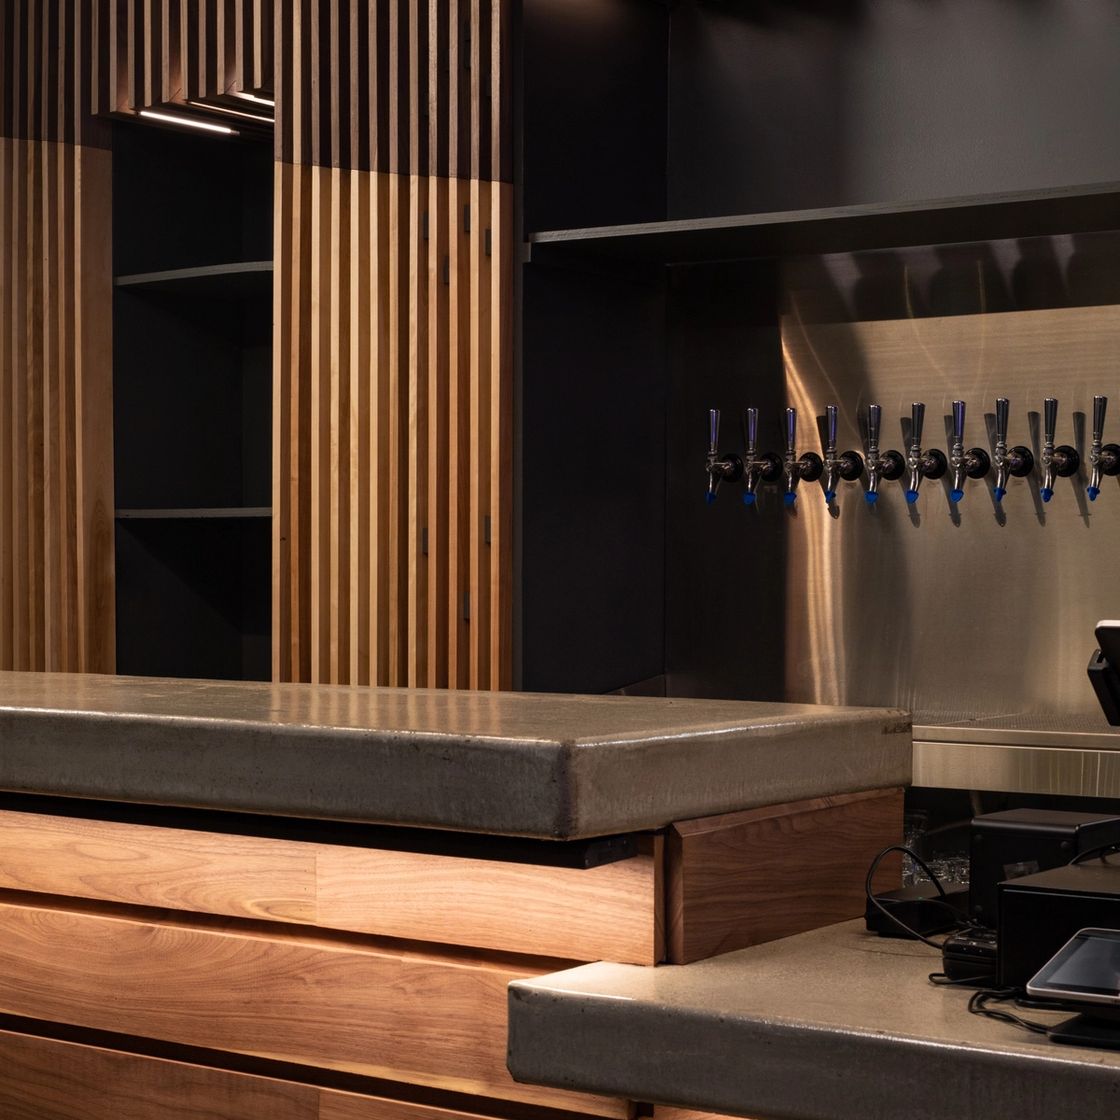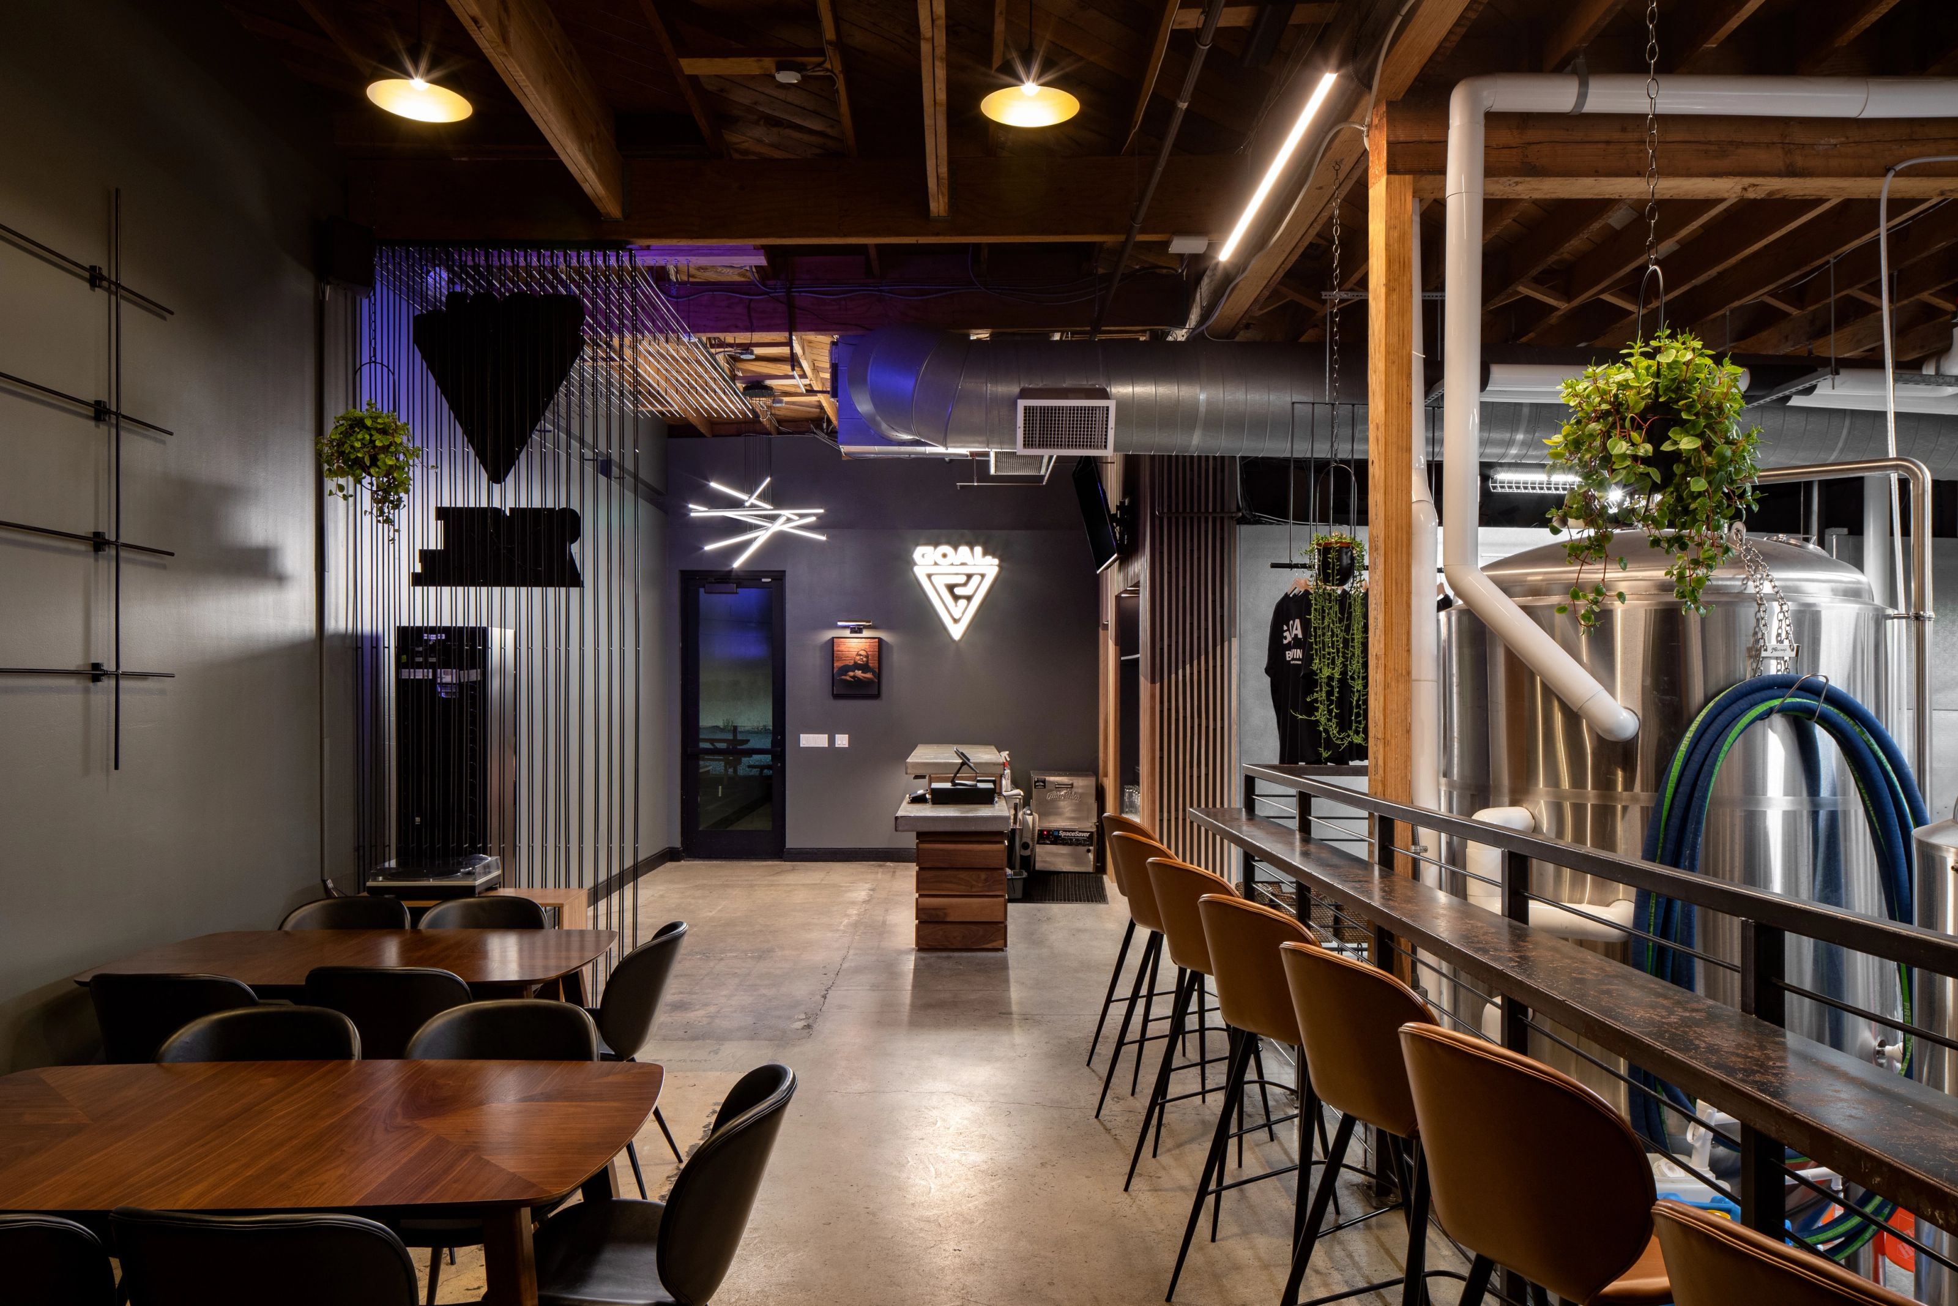
A working brewery, a bottle shop and a lounge shared one narrow lot and one address. The easy answer was three rooms and three doors. The client couldn't afford the square metres — and we didn't believe in it. Nobody lingers in a corridor.
One room, one anchor. A twelve-metre bar in blackened steel and oak runs the length of the plan and does the zoning for us — retail at the street end, taps in the middle, lounge at the back where the ceiling drops. The tanks went behind glass; a brewery that hides its process is just another bar.
The room reads in one glance and works at three speeds. Dwell time roughly doubled after opening, and the bar became the photograph people post. We drew it, we documented it, we built it.
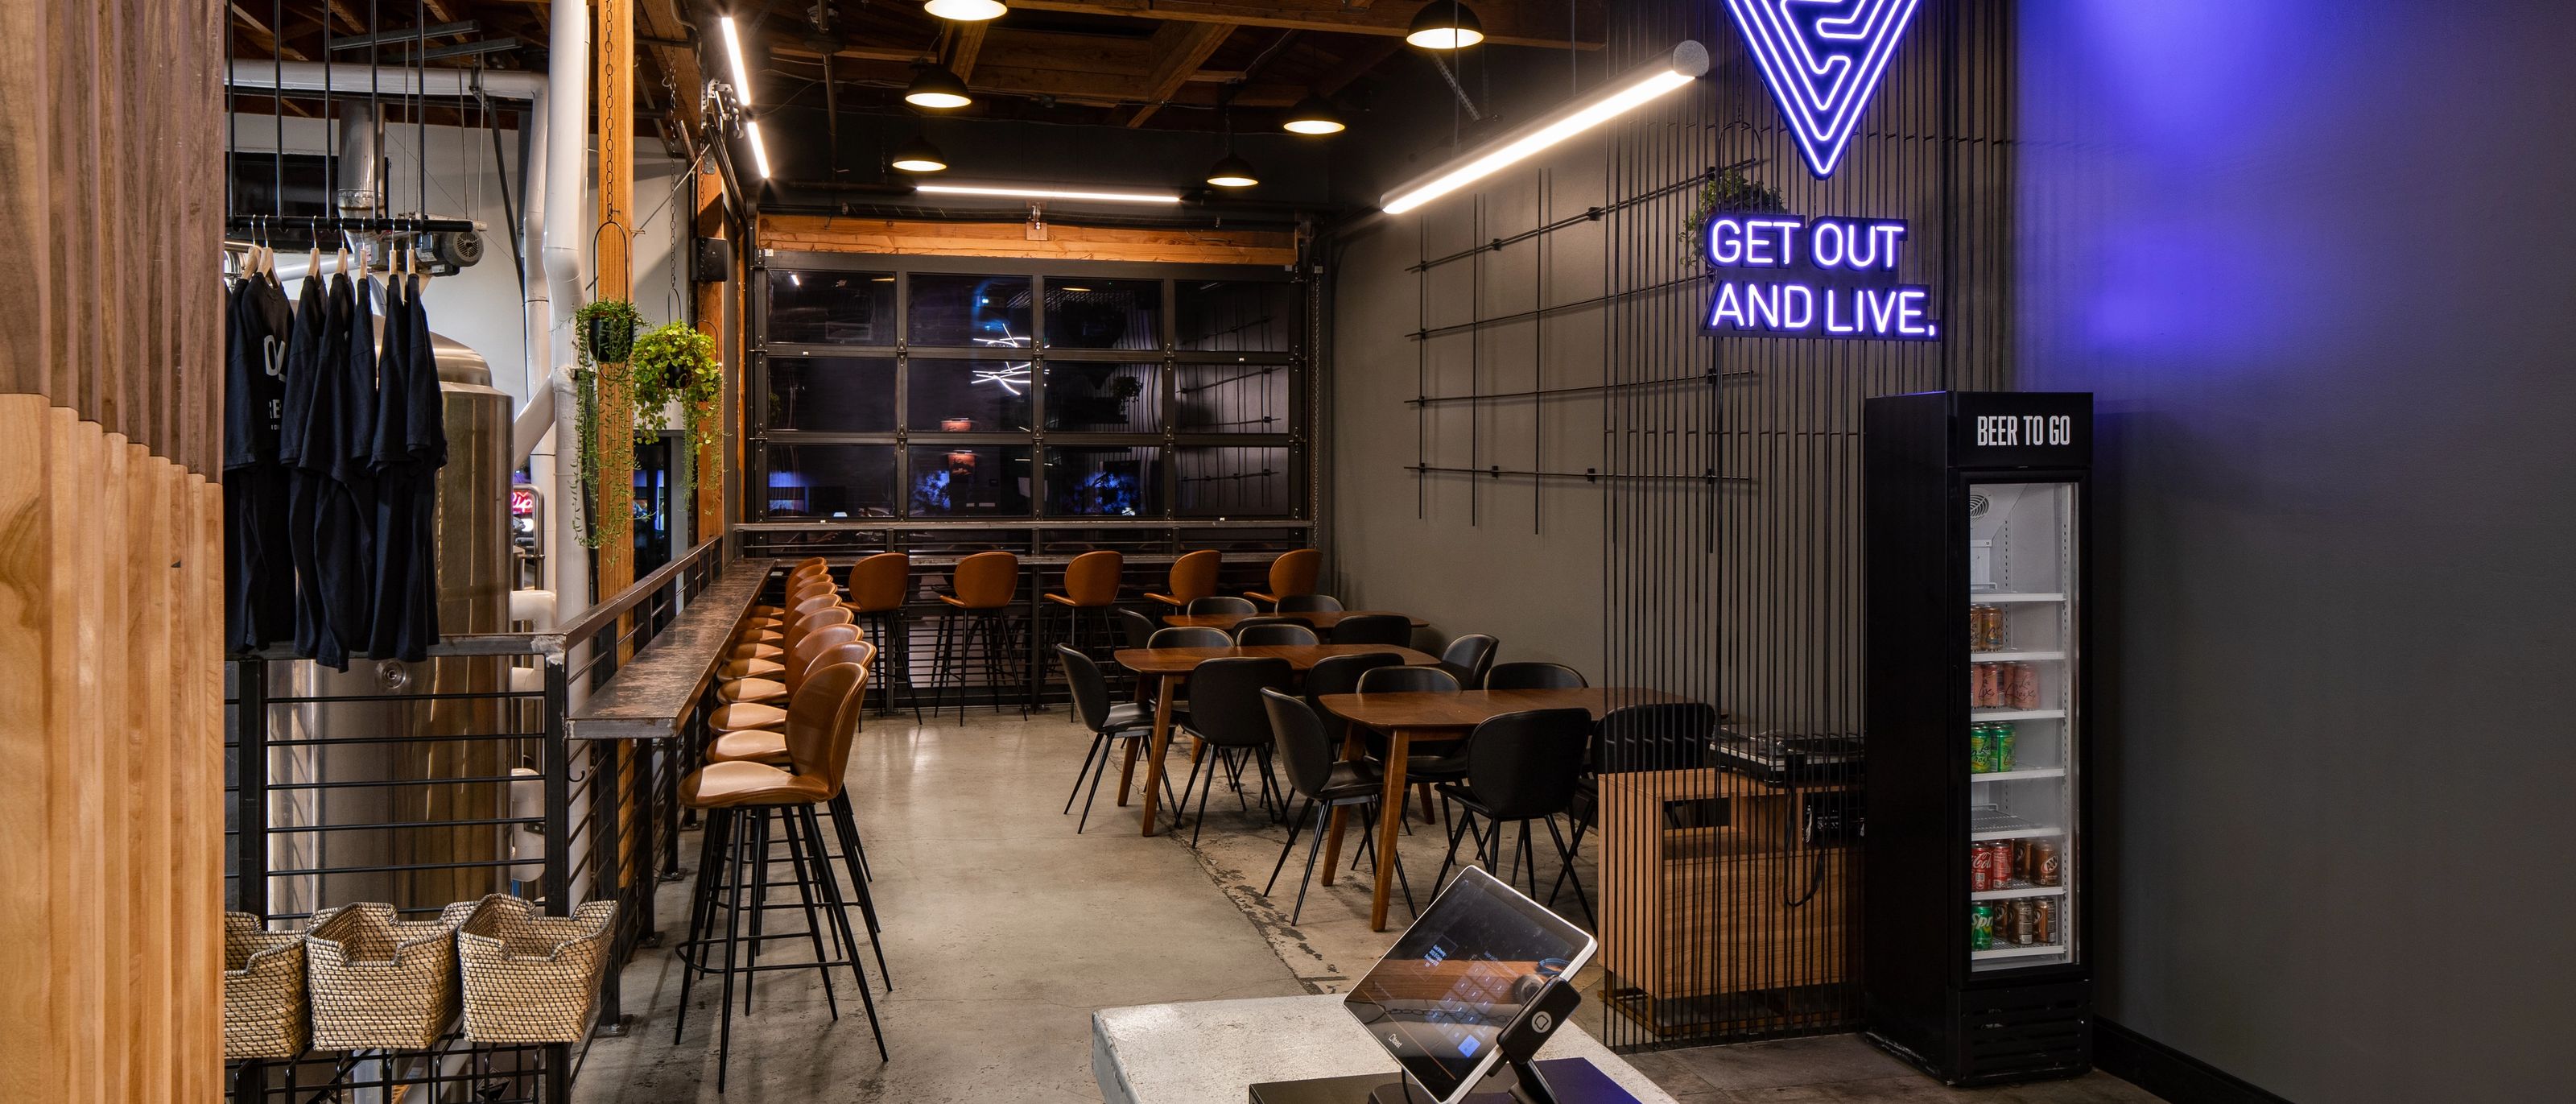
The section does the quiet work. Toward the street the ceiling stays high and hard — tile, steel, daylight — so the retail end feels fast. Past the taps it steps down twice, the light warms, and the same room becomes somewhere you stay. No signage tells you where you are. The building does.
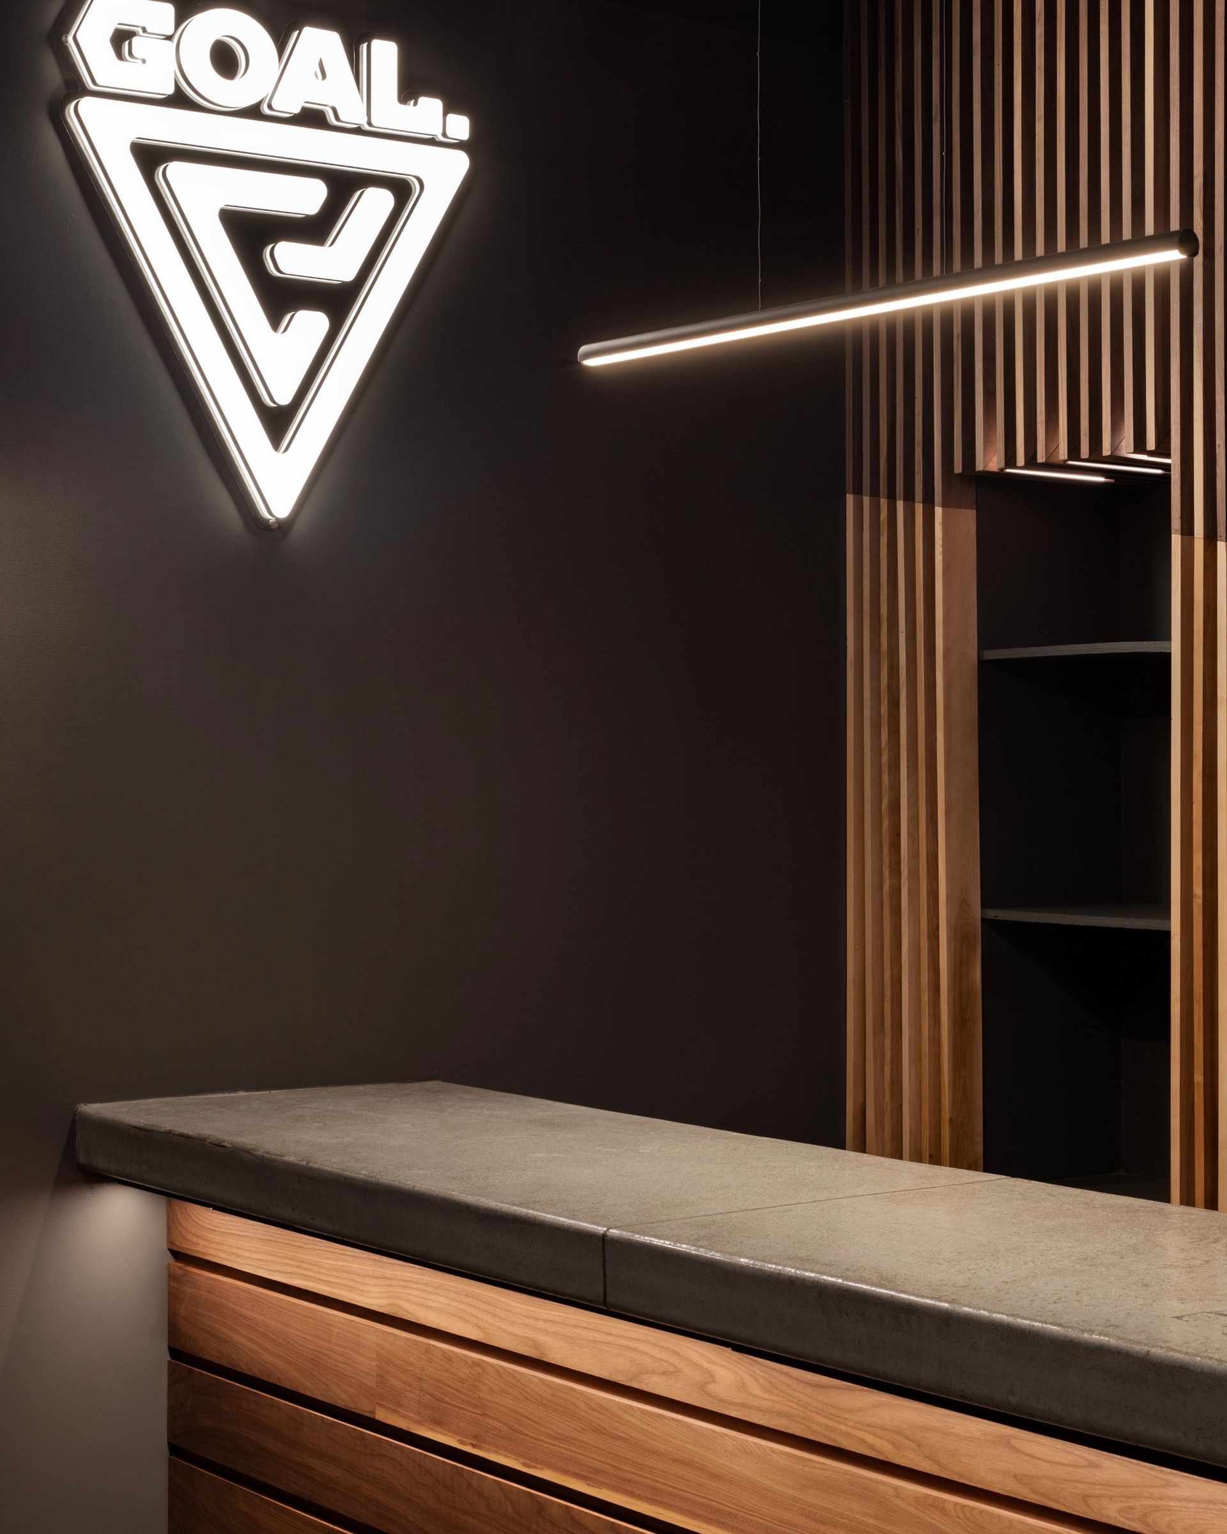
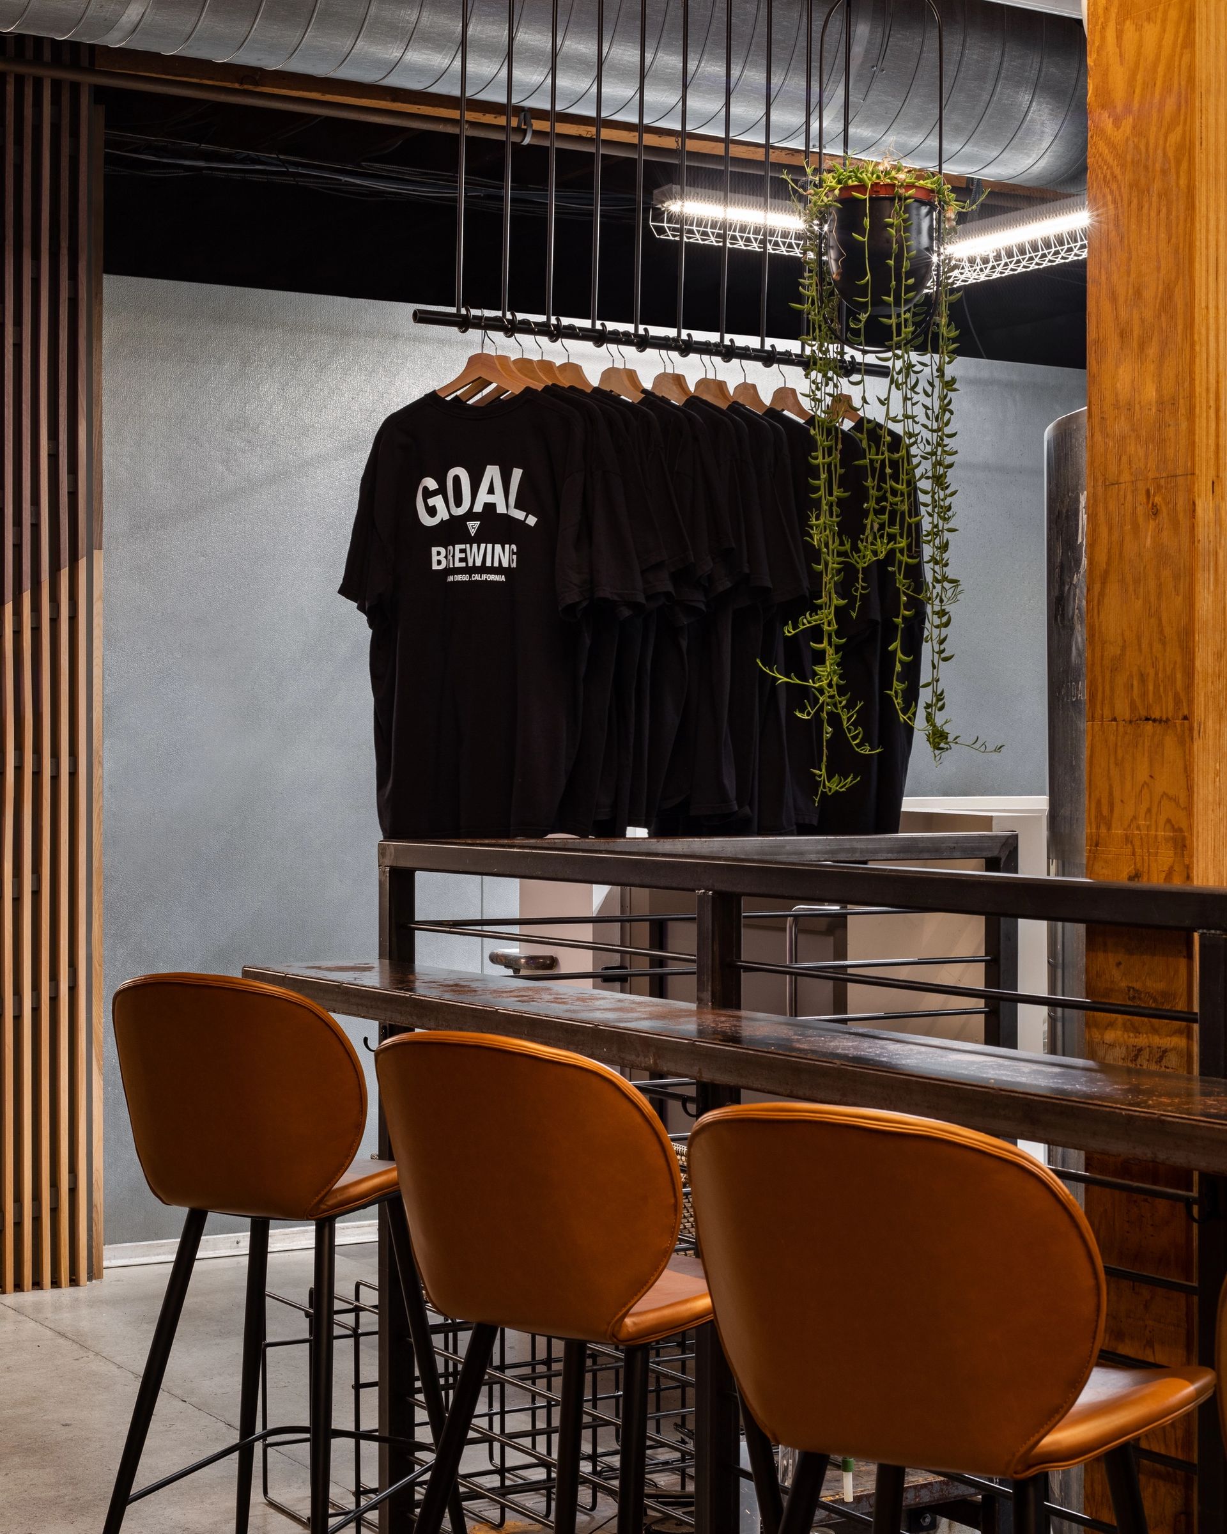
The tanks sit behind a full-height glass wall, lit like the working machinery they are. It wasn't a branding move — it saved a wall's worth of circulation and gave the lounge something honest to look at. The brewers work the evening shift in full view, and the room is better for it.
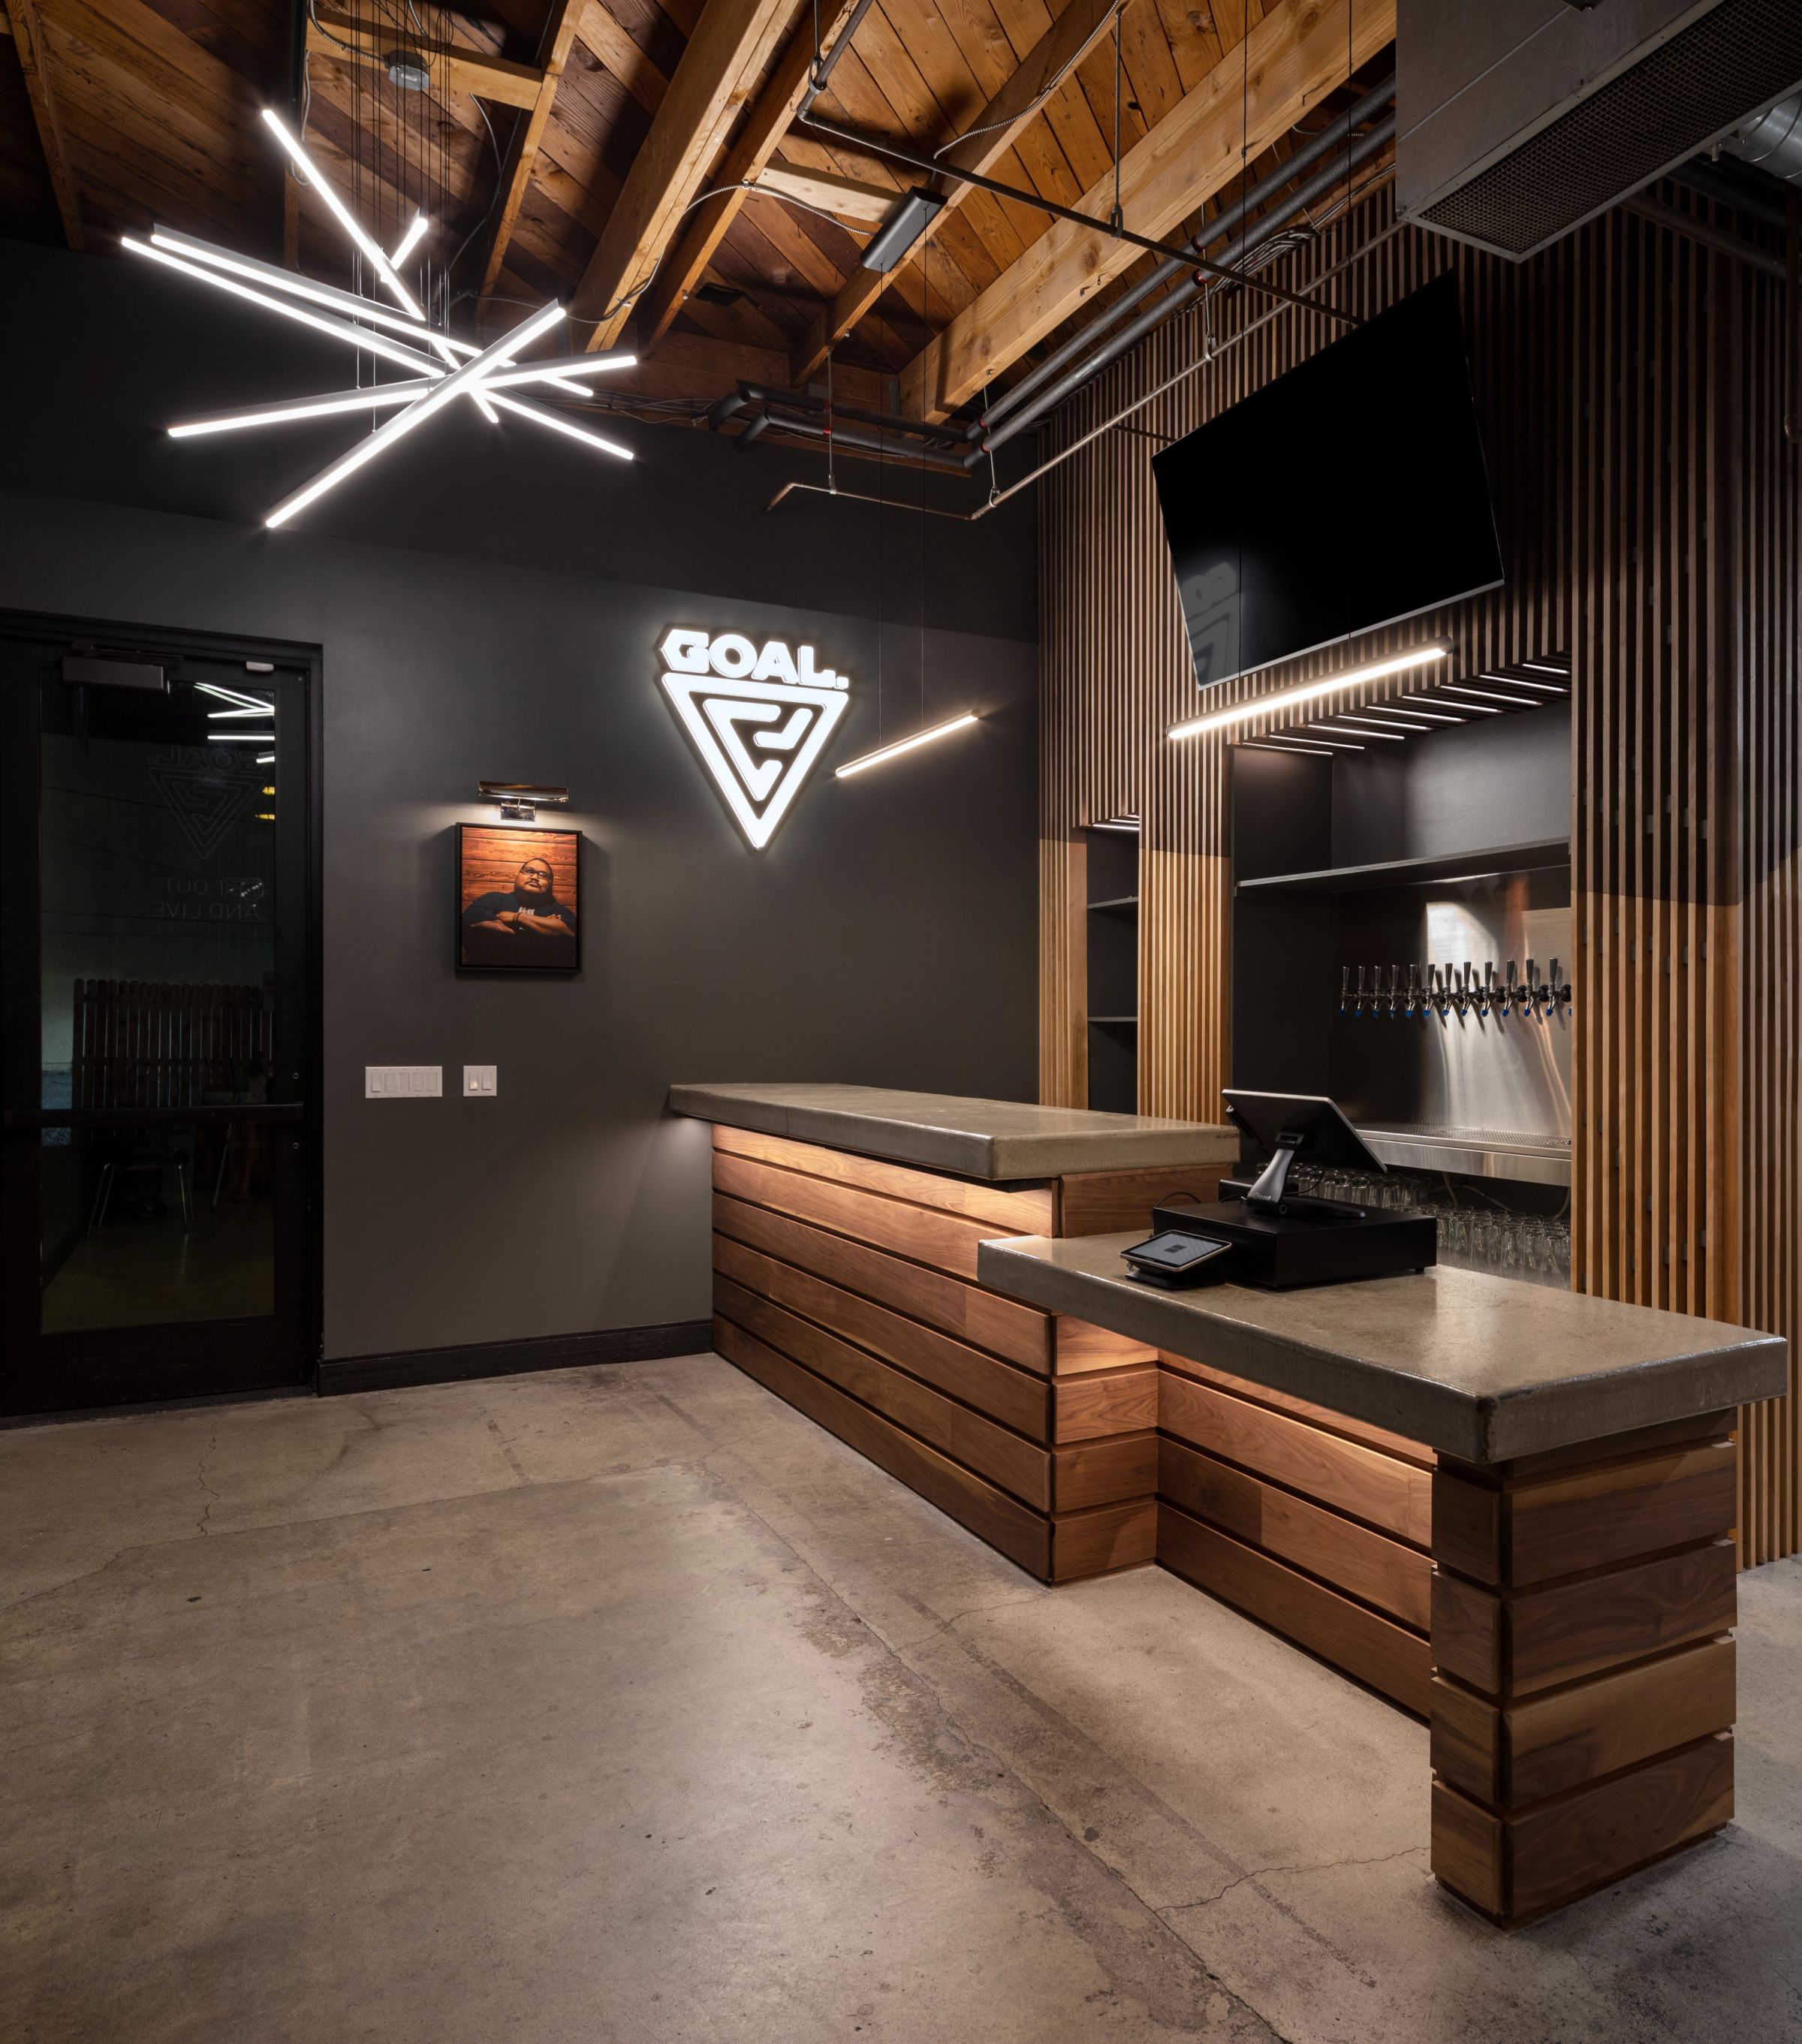
Because we build what we document, the material list stayed short and local: blackened steel from a Tijuana fabricator, white oak, hand-troweled plaster, and the concrete floor the building came with — ground, sealed, left alone. Fewer materials, better joints.